Leave a Message

Thank you for your message. We will be in touch with you shortly.

Explore Our Properties
41818 Grenache Lane
Listed by Melissa Handler CA DRE# 01977656 with D R Horton America's Builder [email protected]
Sold

41818 Grenache Lane

41818 Grenache Lane, Palmdale, CA 93551

$829,323
NEW CONSTRUCTION - SINGLE-FAMILY HOMES - Welcome to The Reserve at Quartz Hill, a stunning new-home community in Palmdale, featuring one and two-story homes ranging from 2,488 to 3,015 sq. ft. and with up to 5 bedrooms, 3 bathrooms. This 5 bedroom+ Loft + 4 bath (includes Multi-Gen Suite) 2,929 square foot MULTIGEN X home HAS IT ALL - welcoming covered porch and beautiful entry, a main-level bedroom and full bath PLUS a main-level MultiGEN bedroom and bath, open, expansive Great Room, Kitchen and Dining Space designed for gathering and entertaining. The Gourmet Kitchens include Quartz countertops, beautiful cabinetry and features a large kitchen island. The MultiGEN Suite features a Living Room and Kitchenette with compact Refrigerator & Microwave. Upstairs, you'll find two generous Bedrooms, a dedicated large Laundry Room and the Luxurious Primary Suite and Primary Bath with large, walk-in shower and spacious closet. This is the 2929X plan, which also features a spacious 3-CAR GARAGE! Other amazing features include Smart Home Technology with home automation features at your fingertips.
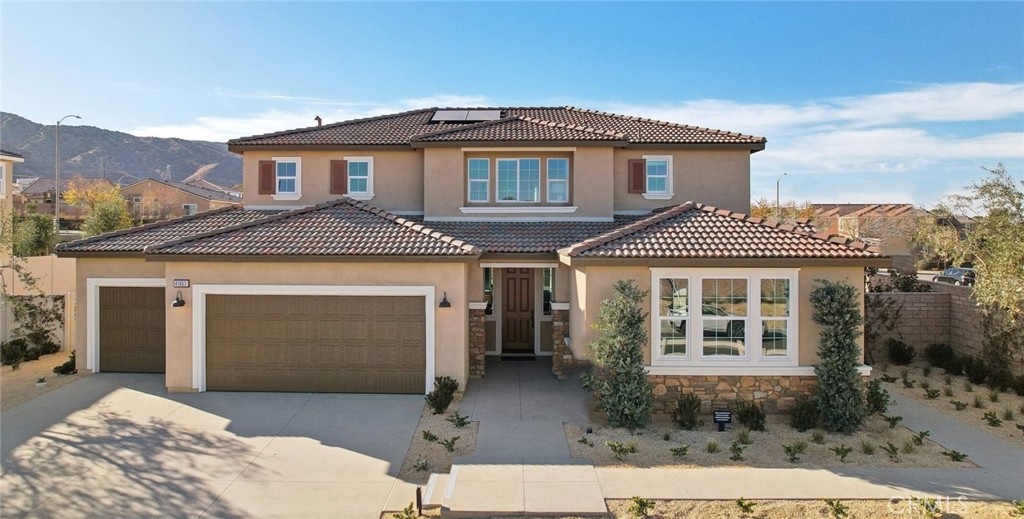

5
beds

4
baths

2,929 Sq.Ft. LIVING AREA

0.3 Acres lot

Valerie Gutierrez

Valerie Gutierrez

Features & Amenities

Interior

  • total bedrooms5
  • Total bathrooms4
  • full bathrooms4
  • Laundry room Washer Hookup, Inside, Laundry Closet, Laundry Room, Upper Level
  • Flooring Carpet, Laminate
  • Fireplace None
  • APPLIANCES Dishwasher, Electric Oven, Gas Cooktop, Microwave, Water Heater
  • other interior Features Eat-in Kitchen, High Ceilings, In-Law Floorplan, Pantry, Quartz Counters, Recessed Lighting, Smart Home, Unfurnished, Wired for Data, Bedroom on Main Level, Loft, Walk-In Closet(s)

Area & Lot

  • Status Sold
  • Date Sold July 24, 2026
  • Living Area2,929 Sq.Ft.
  • Lot Area0.3 Acres
  • MLS® IDSW26076230
  • TypeResidential
  • YEAR BUILT2025
  • Architecture StylesSpanish
  • View DescriptionNone
  • School DistrictAntelope Valley Union

Exterior

  • STORIES2
  • Garage Space3.0
  • water SourcePublic
  • PoolNone
  • lot featuresBack Yard, Cul-De-Sac, Yard
  • parkingDirect Access, Garage Faces Front, Garage
  • HEAT TYPECentral
  • AIR CONDITIONINGCentral Air
  • sewerPublic Sewer
  • SubstructureSlab
  • security FeaturesCarbon Monoxide Detector(s), Fire Detection System, Smoke Detector(s)

Financial

  • Sales Price$829,323

Partner With Our Expert Team

We pride ourselves in providing personalized solutions that bring our clients closer to their dream properties and enhance their long-term wealth. Contact us today to discuss all your real estate needs!

Follow Me on Instagram