Leave a Message

Thank you for your message. We will be in touch with you shortly.

Explore Our Properties
28588 Foothill
28588 Foothill
28588 Foothill
28588 Foothill
28588 Foothill
28588 Foothill
28588 Foothill
28588 Foothill
28588 Foothill
28588 Foothill
28588 Foothill
28588 Foothill
28588 Foothill
28588 Foothill
28588 Foothill
28588 Foothill
28588 Foothill
28588 Foothill
28588 Foothill
28588 Foothill
28588 Foothill
28588 Foothill
28588 Foothill
28588 Foothill
28588 Foothill
28588 Foothill
28588 Foothill
28588 Foothill
28588 Foothill
28588 Foothill
28588 Foothill
28588 Foothill
28588 Foothill
28588 Foothill
28588 Foothill
28588 Foothill
28588 Foothill
28588 Foothill
28588 Foothill
28588 Foothill
28588 Foothill
28588 Foothill
28588 Foothill
28588 Foothill
28588 Foothill
28588 Foothill
SEE ALL PHOTOS
28588 Foothill
28588 Foothill
28588 Foothill
28588 Foothill
28588 Foothill
28588 Foothill
28588 Foothill
28588 Foothill
28588 Foothill
28588 Foothill
28588 Foothill
28588 Foothill
28588 Foothill
28588 Foothill
28588 Foothill
28588 Foothill
28588 Foothill
28588 Foothill
28588 Foothill
28588 Foothill
28588 Foothill
28588 Foothill
28588 Foothill
28588 Foothill
28588 Foothill
28588 Foothill
28588 Foothill
28588 Foothill
28588 Foothill
28588 Foothill
28588 Foothill
28588 Foothill
28588 Foothill
28588 Foothill
28588 Foothill
28588 Foothill
28588 Foothill
28588 Foothill
28588 Foothill
28588 Foothill
28588 Foothill
28588 Foothill
28588 Foothill
28588 Foothill
28588 Foothill
28588 Foothill
Listed by Armando Padilla CA DRE# 01515313 with Equity Union 661-373-4884
For Sale

28588 Foothill

28588 Foothill, Saugus, CA 91350

$1,020,000
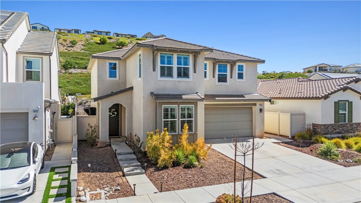
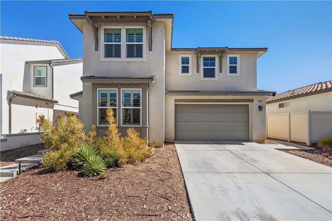
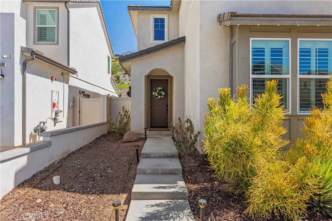
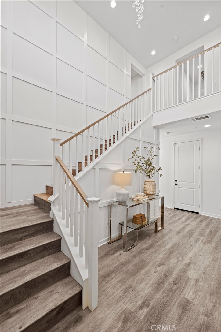
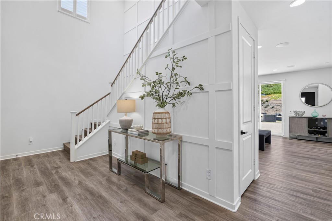
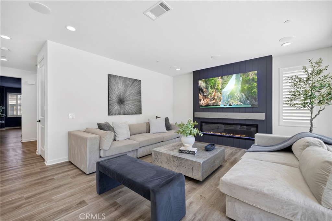
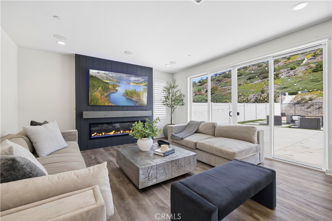
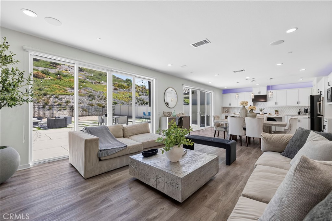
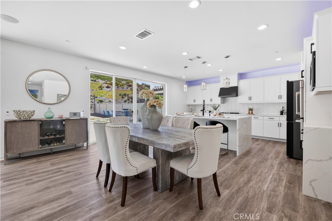
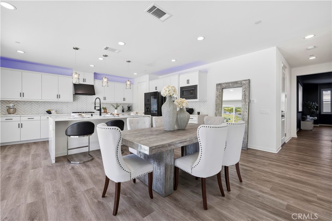
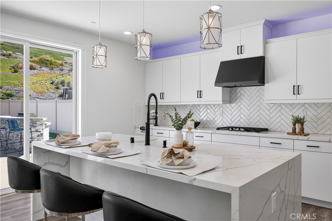
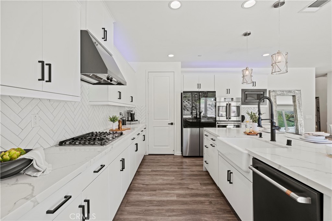
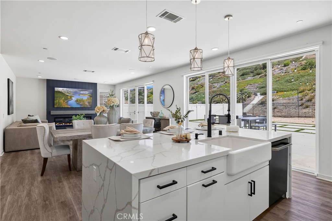
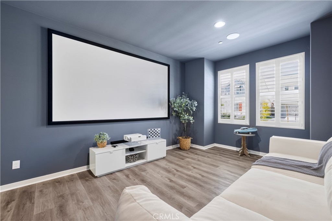
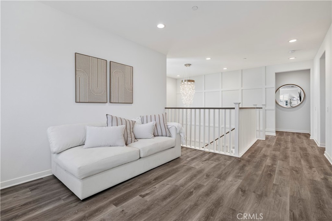
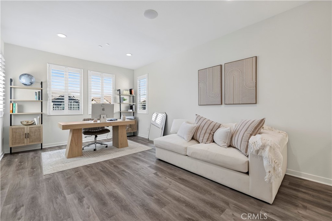
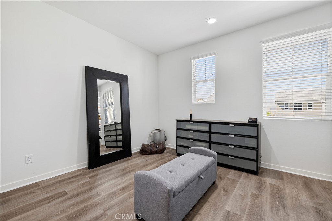
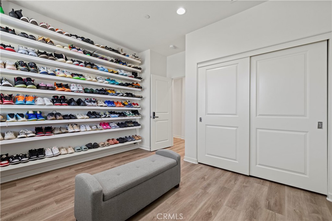
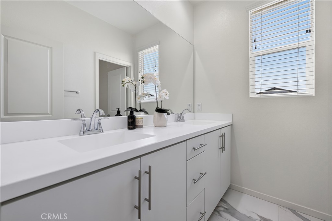
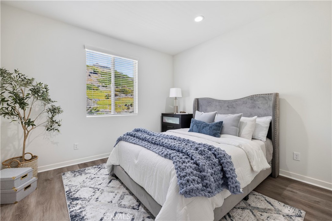
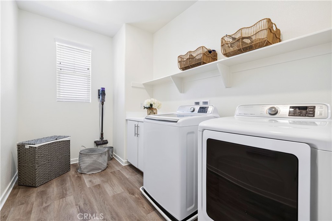
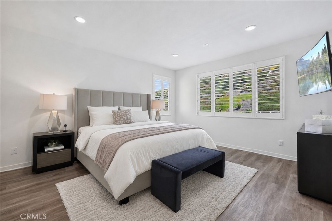
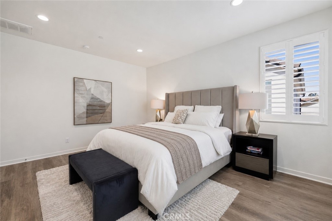
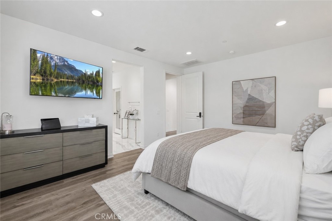
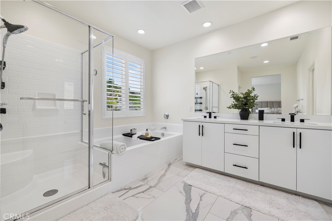
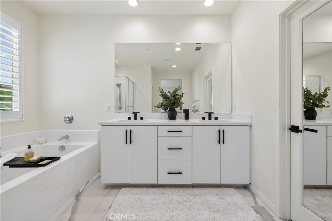
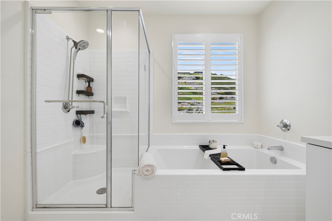
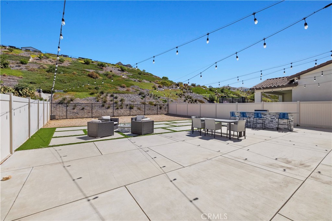
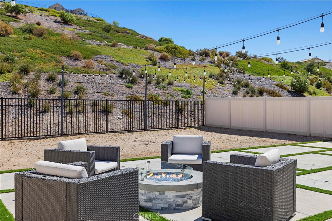
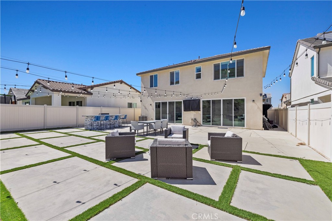
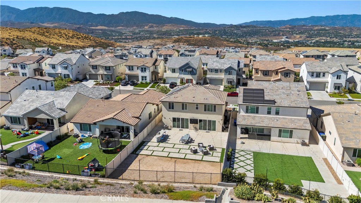
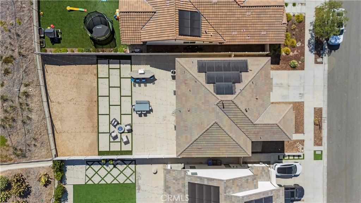
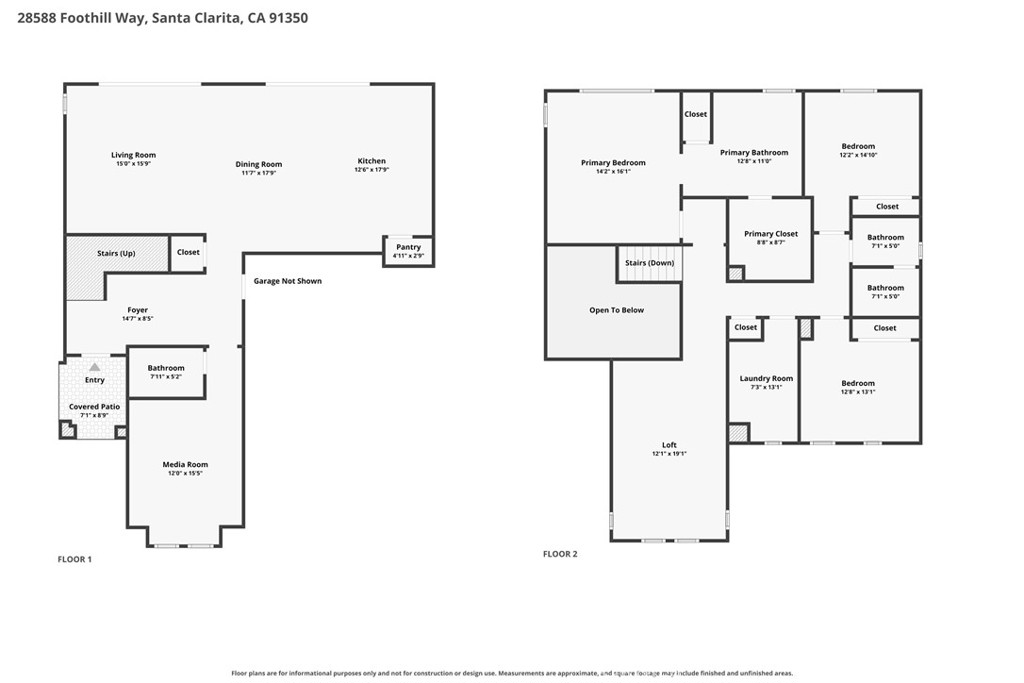
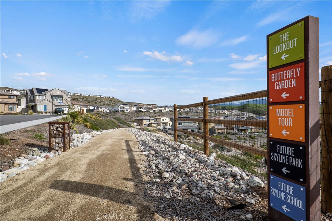
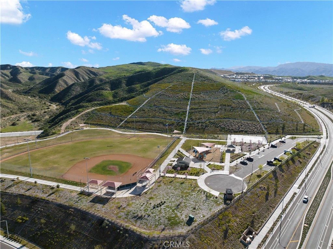
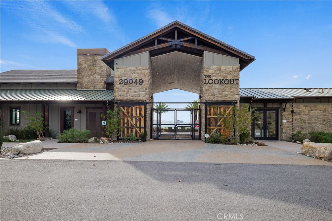
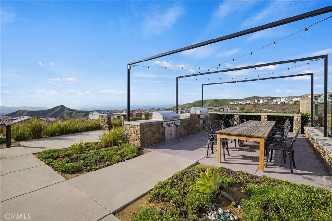
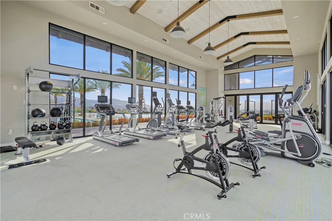
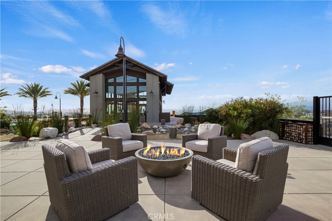
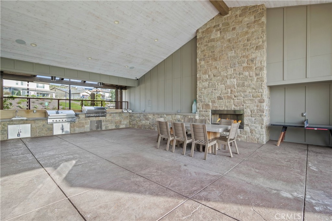
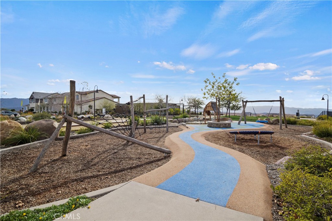
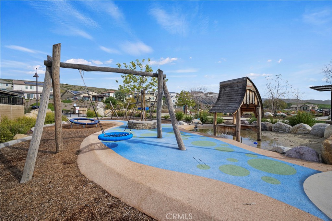
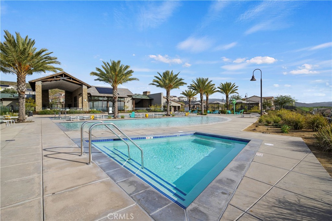
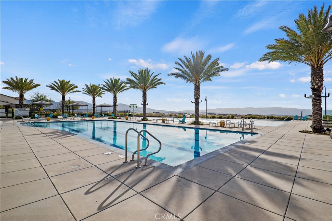
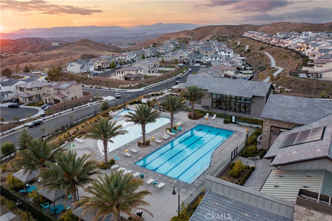
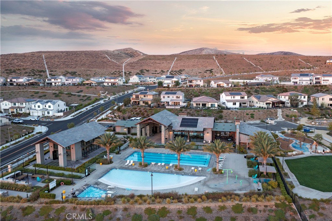
Welcome to Skyline Ranch, where resort-style community amenities elevate everyday living. This beautifully maintained turnkey home has been thoughtfully upgraded with luxury vinyl plank flooring throughout and designer finishes that create a warm, modern feel from the moment you step inside. The inviting entry showcases custom wood paneling and a striking designer accent wall, setting the tone for the rest of the home. The stylish kitchen features stainless steel appliances, quartz countertops, custom upper cabinet lighting, and an open layout that flows seamlessly into the family room. A custom electric fireplace with a designer media wall creates a stunning focal point, while expansive accordion-style doors flood the space with natural light and create the perfect indoor-outdoor entertaining experience. The first floor also offers a versatile flex room currently used as a theater room, with endless possibilities as a home office, gym, playroom, or potential downstairs bedroom. Upstairs, you'll find a spacious loft, two secondary bedrooms, and a relaxing primary suite with a spa-like feel. Step outside to your private pool-sized backyard with no rear neighbors, offering exceptional privacy and featuring a built-in BBQ area, low-maintenance artificial turf, and overhead bistro lighting that creates the perfect setting for entertaining family and friends. Designed with efficiency in mind, this home includes paid-off and owned solar to help keep energy costs to a minimum. As an added bonus, the home is still covered under the builder's warranty, providing added peace of mind. Just a short stroll away, Skyline Ranch residents enjoy exceptional HOA amenities, including a resort-style pool, spa, fitness center, clubhouse, parks, playgrounds, and scenic walking trails. This is a rare opportunity to own a highly upgraded home in one of Santa Clarita's most desirable newer communities. Don't miss your chance to call this incredible property home.

8/1/2026 1:00PM - 4:00PM PDT

8/2/2026 1:00PM - 4:00PM PDT

3
beds

3
baths

2,709 Sq.Ft. LIVING AREA

6,722 Sq.Ft. lot

Armando Padilla

Armando Padilla

Valerie Gutierrez

Valerie Gutierrez

Features & Amenities

Interior

  • total bedrooms3
  • Total bathrooms3
  • full bathrooms3
  • Laundry room Inside, Laundry Room, Upper Level
  • Flooring Laminate, Tile
  • Fireplace Family Room
  • APPLIANCES Built-In Range, Disposal, Gas Oven, Gas Range, Microwave, Range Hood, Tankless Water Heater
  • other interior Features Breakfast Bar, Ceiling Fan(s), Separate/Formal Dining Room, High Ceilings, Open Floorplan, Recessed Lighting, All Bedrooms Up, Walk-In Closet(s)

Area & Lot

  • Status For Sale
  • OPEN HOUSE

    8/1/2026 1:00PM - 4:00PM PDT

    8/2/2026 1:00PM - 4:00PM PDT

  • Living Area2,709 Sq.Ft.
  • Lot Area6,722 Sq.Ft.
  • MLS® IDSR26165080
  • TypeResidential
  • YEAR BUILT2021
  • NeighborhoodCanyon Country
  • View DescriptionMountain(s), Neighborhood
  • School DistrictWilliam S. Hart Union

Exterior

  • STORIES2
  • Garage Space2.0
  • water SourcePublic
  • utilitiesElectricity Connected, Natural Gas Connected, Sewer Connected, Water Connected
  • PoolCommunity, Association
  • roofTile
  • lot featuresRectangular Lot
  • parkingDirect Access, Door-Single, Driveway, Garage
  • HEAT TYPECentral
  • AIR CONDITIONINGCentral Air
  • sewerPublic Sewer
  • SubstructureSlab
  • HOA AmenitiesCall for Rules, Clubhouse, Fitness Center, Maintenance Grounds, Management, Outdoor Cooking Area, Barbecue, Picnic Area, Playground, Pool, Recreation Room, Spa/Hot Tub, Trail(s)
  • security FeaturesCarbon Monoxide Detector(s), Smoke Detector(s)
  • Green featuresSolar

Financial

  • Sales Price$1,020,000
  • HOA $220/mo
image

Schedule a Showing

We would love to show you our beautiful property. Please select your preferred date and time below. An agent will be in touch shortly to confirm your appointment.

Schedule a Showing

We would love to show you our beautiful property. Please select your preferred date and time below. An agent will be in touch shortly to confirm your appointment.

Thank you for your interest in 28588 Foothill, Saugus, CA 91350. We are reviewing your request and will be in touch shortly!

Mortgage Calculator

Estimate your monthly mortgage payment, including the principal and interest, property taxes, and HOA. Adjust the values to generate a more accurate rate.

All estimates are provided for informational purposes only. Actual amounts may vary.
$0,000 Your Payment 20 15 65
$0,000 Your Payment

Canyon Country

Explore

Partner With Our Expert Team

We pride ourselves in providing personalized solutions that bring our clients closer to their dream properties and enhance their long-term wealth. Contact us today to discuss all your real estate needs!

Follow Me on Instagram