28532 Foothill
28532 Foothill
28532 Foothill
28532 Foothill
28532 Foothill
28532 Foothill
28532 Foothill
28532 Foothill
28532 Foothill
28532 Foothill
28532 Foothill
28532 Foothill
28532 Foothill
28532 Foothill
28532 Foothill
28532 Foothill
28532 Foothill
28532 Foothill
28532 Foothill
28532 Foothill
28532 Foothill
28532 Foothill
28532 Foothill
28532 Foothill
28532 Foothill
28532 Foothill
28532 Foothill
28532 Foothill
28532 Foothill
28532 Foothill
28532 Foothill
28532 Foothill
28532 Foothill
28532 Foothill
28532 Foothill
28532 Foothill
28532 Foothill
28532 Foothill
28532 Foothill
28532 Foothill
28532 Foothill
28532 Foothill
28532 Foothill
28532 Foothill
28532 Foothill
28532 Foothill
28532 Foothill
28532 Foothill
28532 Foothill
28532 Foothill
28532 Foothill
SEE ALL PHOTOS
28532 Foothill
28532 Foothill
28532 Foothill
28532 Foothill
28532 Foothill
28532 Foothill
28532 Foothill
28532 Foothill
28532 Foothill
28532 Foothill
28532 Foothill
28532 Foothill
28532 Foothill
28532 Foothill
28532 Foothill
28532 Foothill
28532 Foothill
28532 Foothill
28532 Foothill
28532 Foothill
28532 Foothill
28532 Foothill
28532 Foothill
28532 Foothill
28532 Foothill
28532 Foothill
28532 Foothill
28532 Foothill
28532 Foothill
28532 Foothill
28532 Foothill
28532 Foothill
28532 Foothill
28532 Foothill
28532 Foothill
28532 Foothill
28532 Foothill
28532 Foothill
28532 Foothill
28532 Foothill
28532 Foothill
28532 Foothill
28532 Foothill
28532 Foothill
28532 Foothill
28532 Foothill
28532 Foothill
28532 Foothill
28532 Foothill
28532 Foothill
28532 Foothill
Listed by Armando Padilla CA DRE# 01515313 with Equity Union 661-373-4884
For Sale

28532 Foothill

28532 Foothill, Saugus, CA 91350

$1,065,000
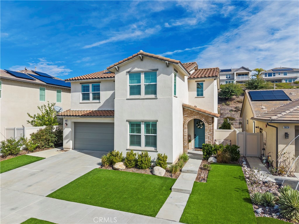
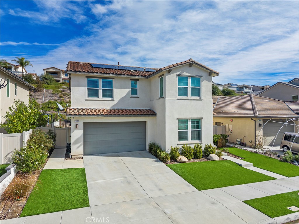
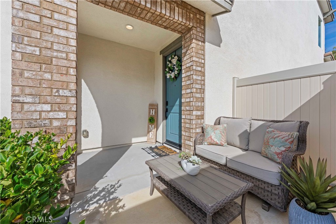
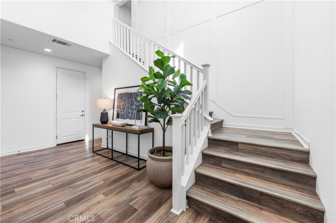
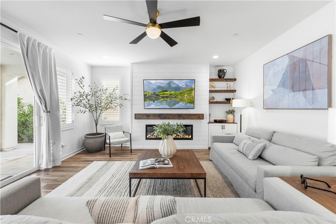
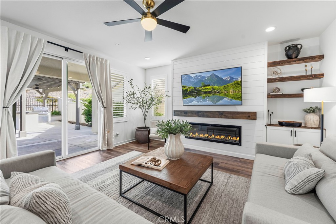
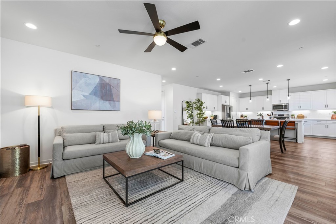
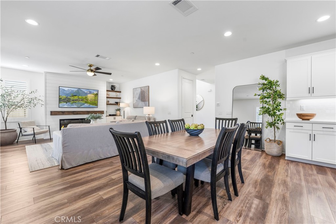
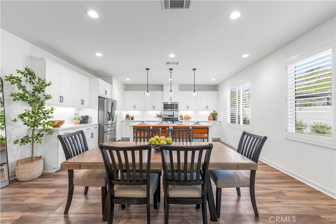
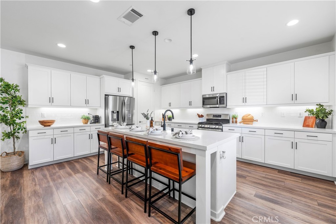
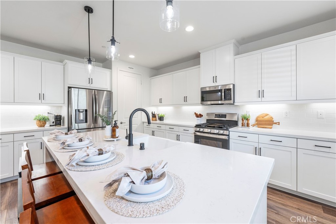
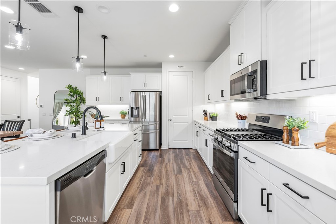
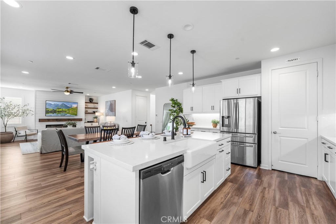
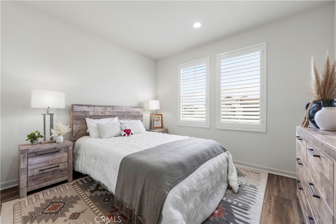
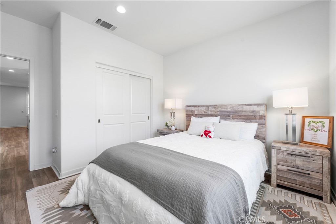
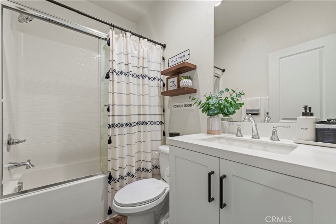
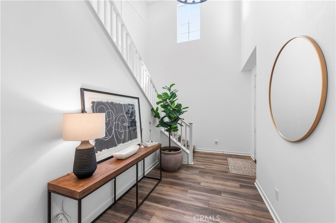
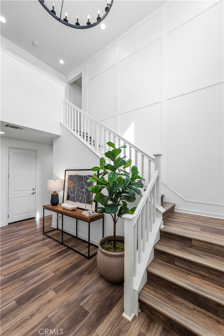
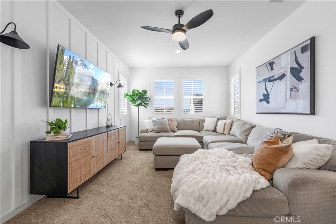
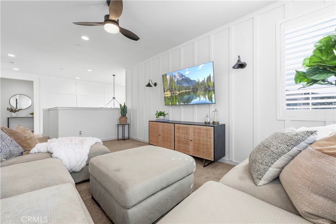
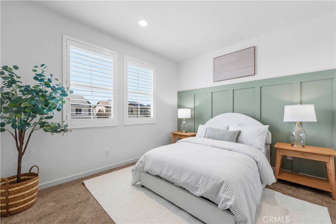
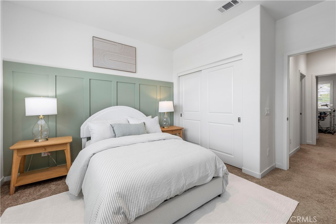
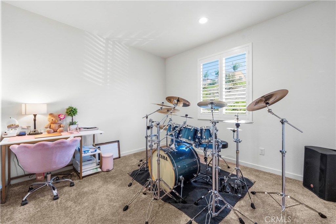
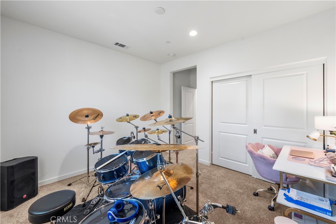
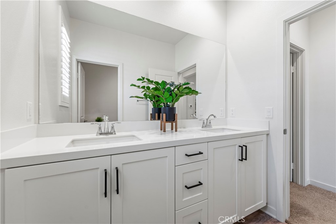
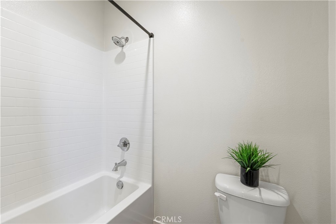
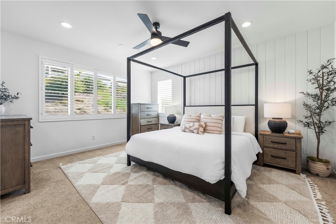
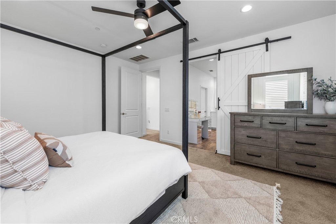
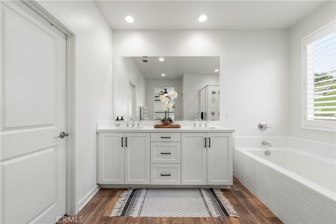
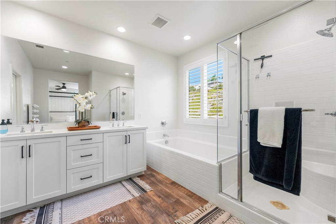
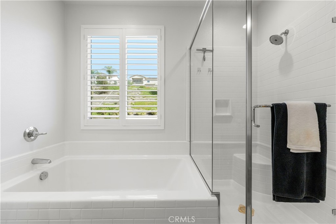
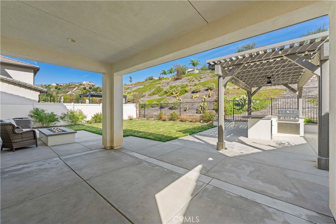
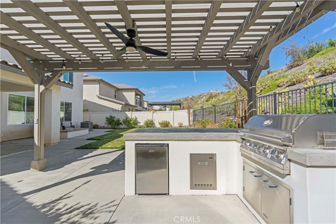
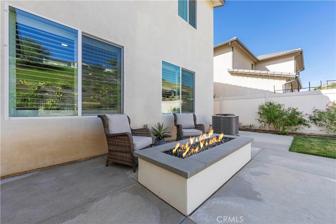
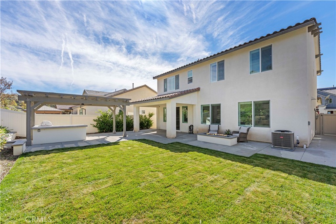
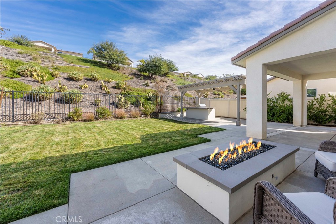
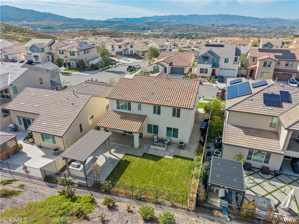
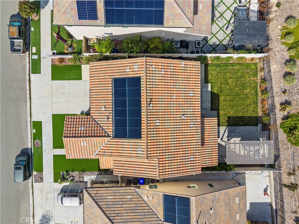
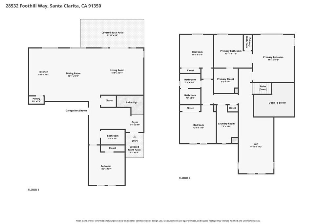
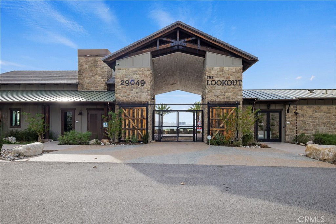
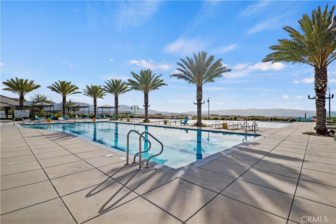
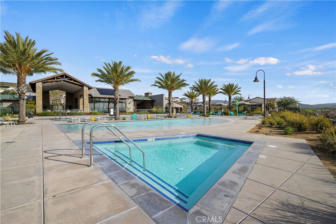
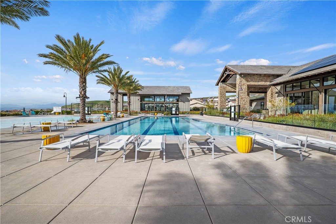
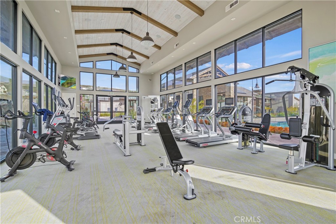
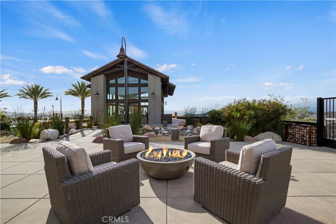
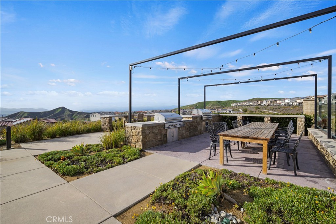
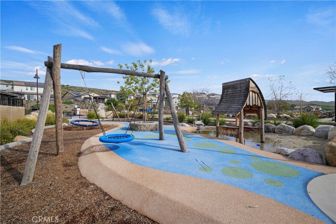
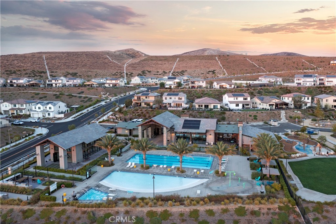
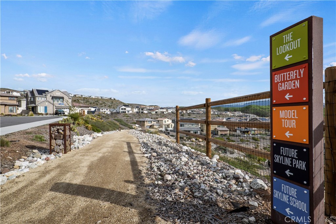
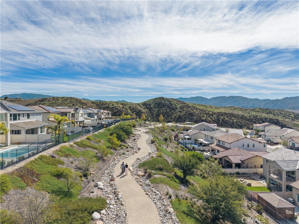
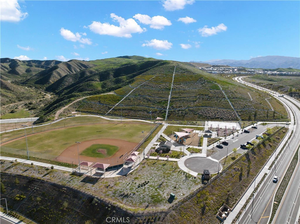
Welcome to 28532 Foothill Way in Skyline Ranch, one of Santa Clarita's newer communities, where thoughtfully designed living spaces meet a neighborhood built for enjoying the outdoors. Built approximately five years ago, this beautifully finished home offers 4 bedrooms, 3 full bathrooms, and an upstairs loft, including a main-floor bedroom and full bathroom ideal for guests or flexible living. A tall entry ceiling welcomes you into an open layout featuring luxury vinyl flooring, plantation shutters, recessed lighting, and custom designer wall treatments. The kitchen brings everyone together around a generous quartz island with seating, complemented by white shaker-style cabinetry, pendant lighting, stainless steel appliances, and a gas range. Opening to the dining and family rooms, this space makes everyday living and entertaining feel effortless. A custom family room media wall features an electric fireplace, floating shelves, and built-in cabinetry. Upstairs, the loft offers room for a second family room, office, or workout space, alongside three bedrooms and a convenient laundry room. The primary suite features decorative wall paneling and a sliding barn door leading to a bathroom with dual sinks, a soaking tub, and a separate glass-enclosed shower. The finished backyard extends your living space with a covered California room, expanded concrete patio, a separate pergola shading the built-in outdoor kitchen and BBQ, a fire pit, and a lawn framed by a landscaped hillside. Water-conserving artificial turf adds curb appeal out front, while fully owned, paid-off solar panels and transferable remaining builder warranty coverage add value. With an HOA of just $220 per month, residents enjoy two community pool areas, a clubhouse, fitness center, outdoor cooking and gathering spaces, hiking paths, a butterfly garden, playgrounds, and greenbelts. Nearby parks, shopping, freeway access, and Skyline Elementary School currently under construction round out the appeal of this move-in-ready home.

11/8/2026 12:00PM - 3:00PM PST

4
beds

3
baths

2,709 Sq.Ft. LIVING AREA

5,580 Sq.Ft. lot

Armando Padilla

Armando Padilla

Valerie Gutierrez

Valerie Gutierrez

Features & Amenities

Interior

  • total bedrooms4
  • Total bathrooms3
  • full bathrooms3
  • Laundry room Electric Dryer Hookup, Gas Dryer Hookup, Inside, Laundry Room, Upper Level
  • Flooring Carpet, See Remarks, Tile, Vinyl
  • Fireplace Electric, Family Room
  • APPLIANCES Dishwasher, Gas Range, Microwave, Tankless Water Heater
  • other interior Features Breakfast Bar, Ceiling Fan(s), Separate/Formal Dining Room, High Ceilings, Open Floorplan, Paneling/Wainscoting, Quartz Counters, Recessed Lighting, Bedroom on Main Level, Loft, Walk-In Pantry, Walk-In Closet(s)

Area & Lot

  • Status For Sale
  • OPEN HOUSE

    11/8/2026 12:00PM - 3:00PM PST

  • Living Area2,709 Sq.Ft.
  • Lot Area5,580 Sq.Ft.
  • MLS® IDSR26237880
  • TypeResidential
  • YEAR BUILT2020
  • NeighborhoodCanyon Country
  • View DescriptionHills, Neighborhood
  • School DistrictWilliam S. Hart Union

Exterior

  • STORIES2
  • Garage Space2.0
  • water SourcePublic
  • utilitiesElectricity Connected, Natural Gas Connected, Water Connected
  • PoolCommunity, Association
  • roofTile
  • lot featuresClose to Clubhouse, Cul-De-Sac, Front Yard, Level, Rectangular Lot, Sprinkler System
  • parkingDirect Access, Driveway, Garage, Off Street
  • HEAT TYPESolar
  • AIR CONDITIONINGCentral Air
  • sewerPublic Sewer
  • SubstructureSlab
  • HOA AmenitiesCall for Rules, Clubhouse, Fitness Center, Fire Pit, Maintenance Grounds, Management, Outdoor Cooking Area, Barbecue, Picnic Area, Playground, Pool, Recreation Room, Spa/Hot Tub, Security, Trail(s)
  • security FeaturesSmoke Detector(s)
  • Green featuresSolar
  • other exterior FeaturesBarbecue

Financial

  • Sales Price$1,065,000
  • HOA $220/mo
image

Schedule a Showing

We would love to show you our beautiful property. Please select your preferred date and time below. An agent will be in touch shortly to confirm your appointment.

Schedule a Showing

We would love to show you our beautiful property. Please select your preferred date and time below. An agent will be in touch shortly to confirm your appointment.

Thank you for your interest in 28532 Foothill, Saugus, CA 91350. We are reviewing your request and will be in touch shortly!

Mortgage Calculator

Estimate your monthly mortgage payment, including the principal and interest, property taxes, and HOA. Adjust the values to generate a more accurate rate.

All estimates are provided for informational purposes only. Actual amounts may vary.
$0,000 Your Payment 20 15 65
$0,000 Your Payment

Canyon Country

Explore

Partner With Our Expert Team

We pride ourselves in providing personalized solutions that bring our clients closer to their dream properties and enhance their long-term wealth. Contact us today to discuss all your real estate needs!

Follow Me on Instagram