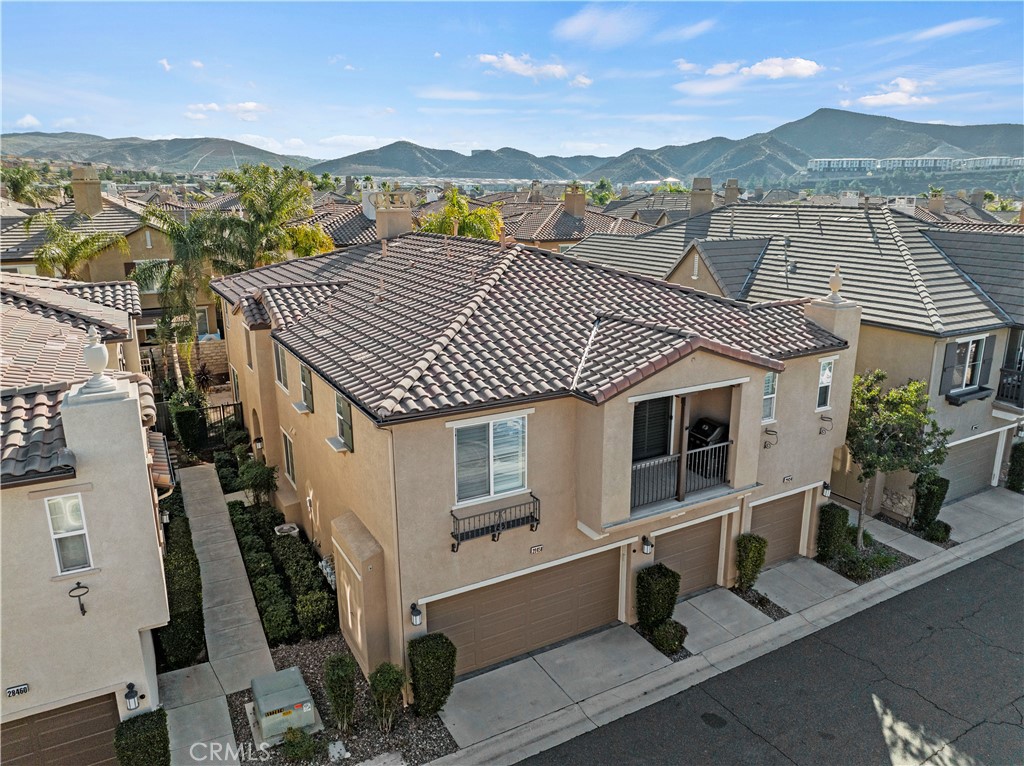
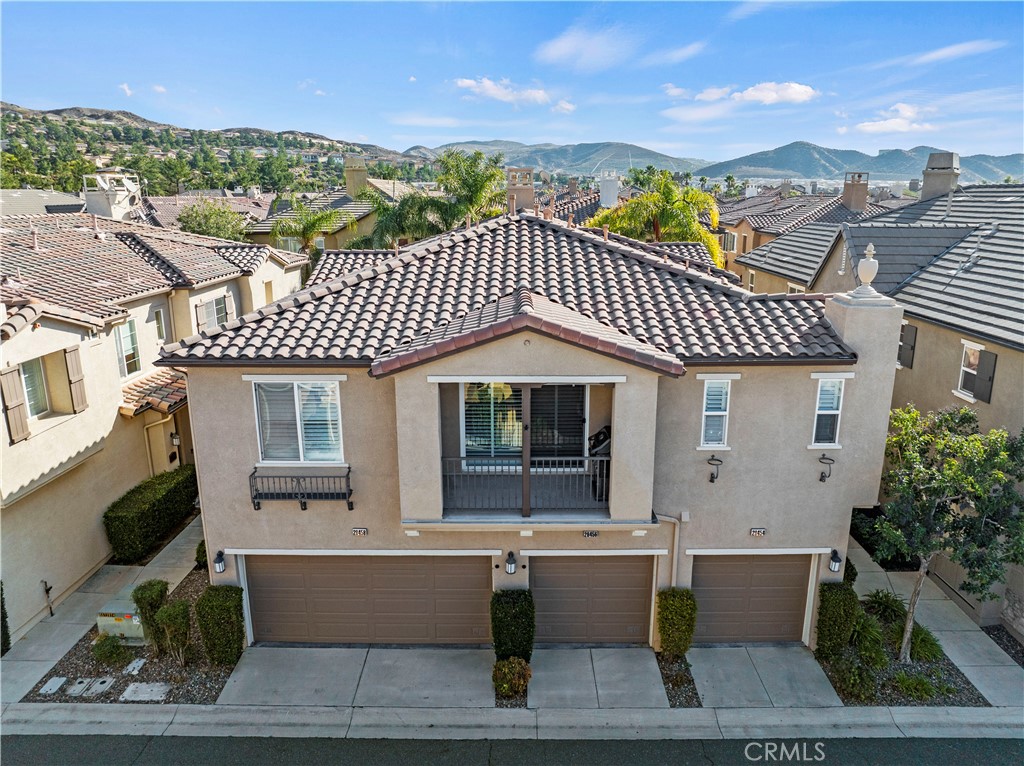
Aerial view of a two-story townhouse with a tile roof and balcony, with mountains in the distance.
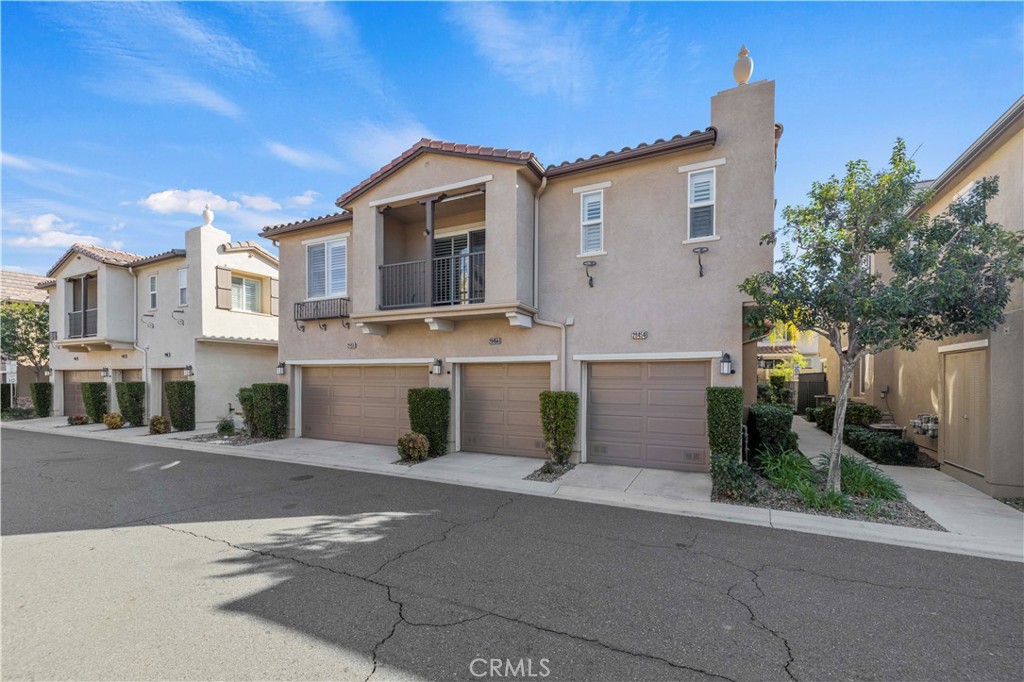
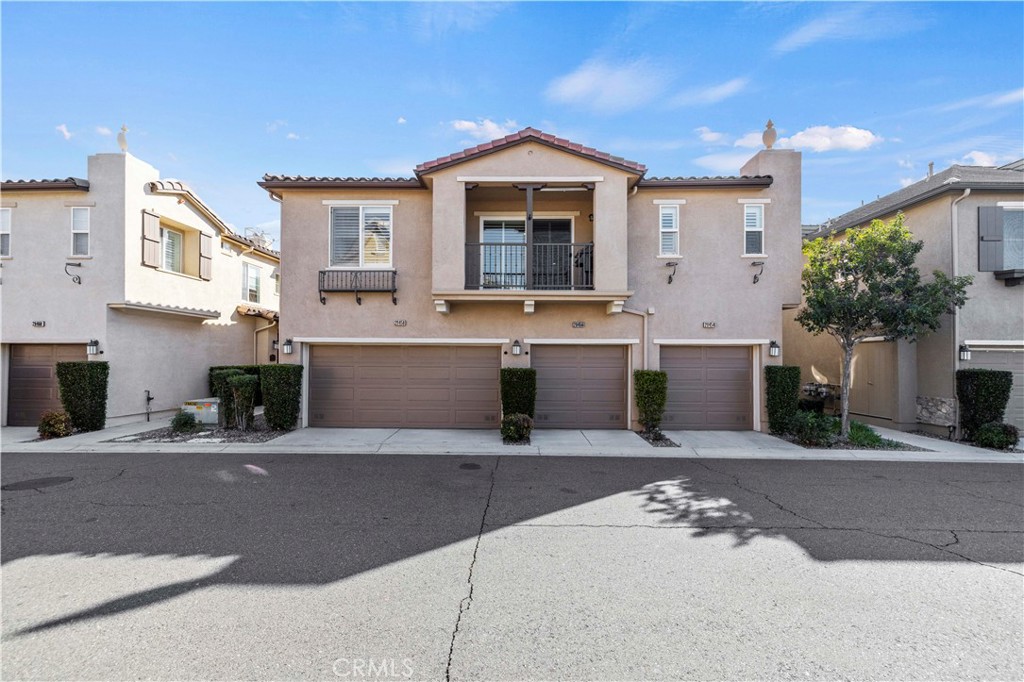
Two-story beige townhouse with three garage doors, a second-floor balcony, and a landscaped side yard.
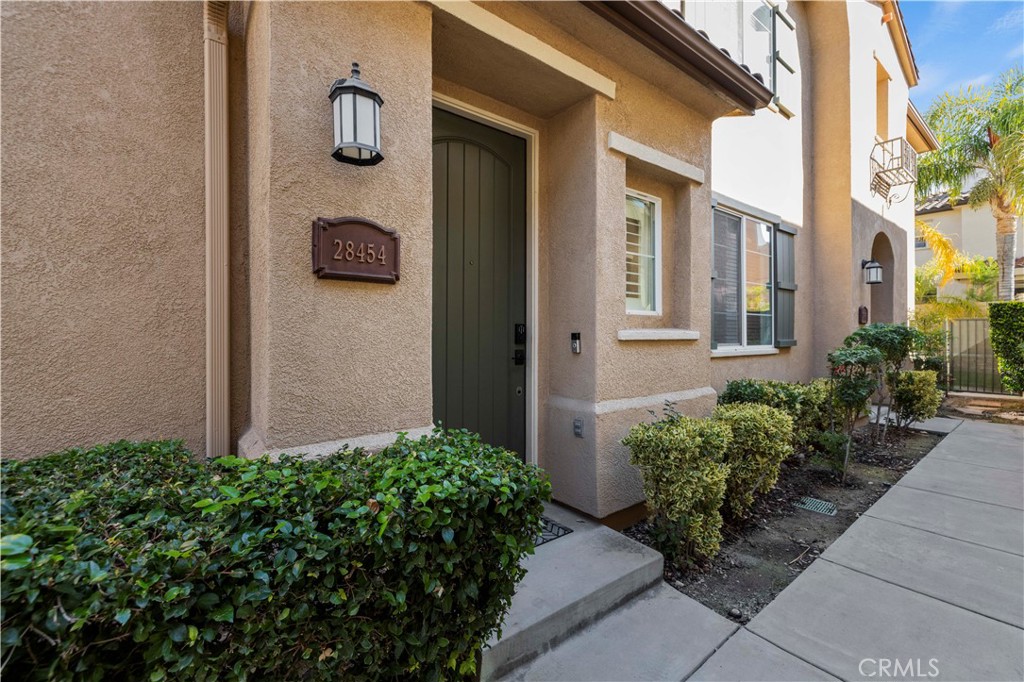
Home entrance with a dark green door, 28454 address plaque, and landscaped walkway.
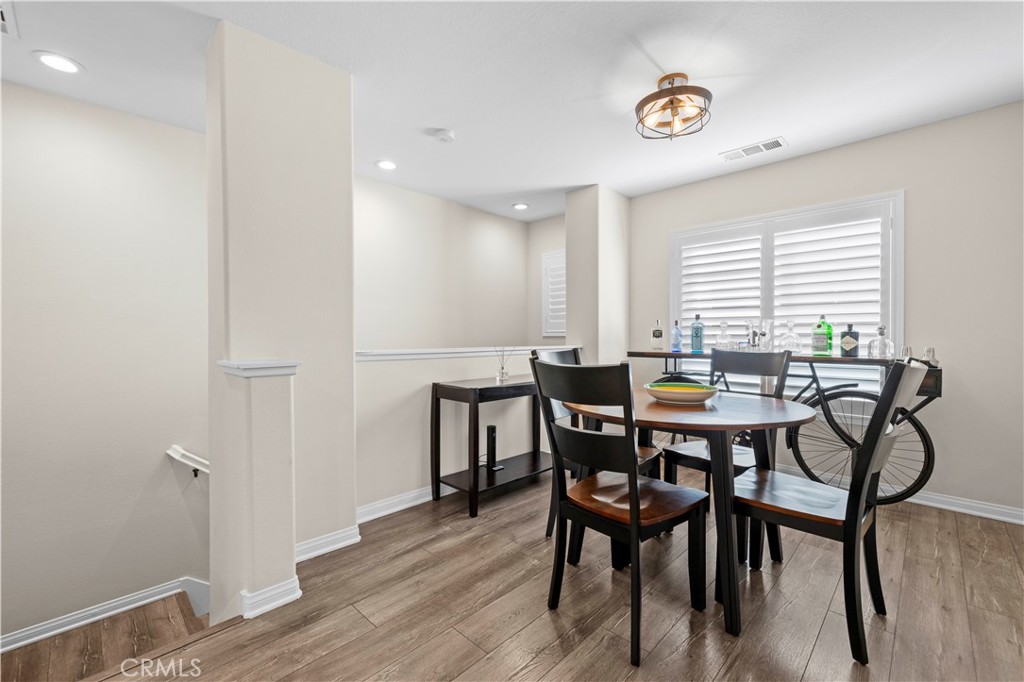
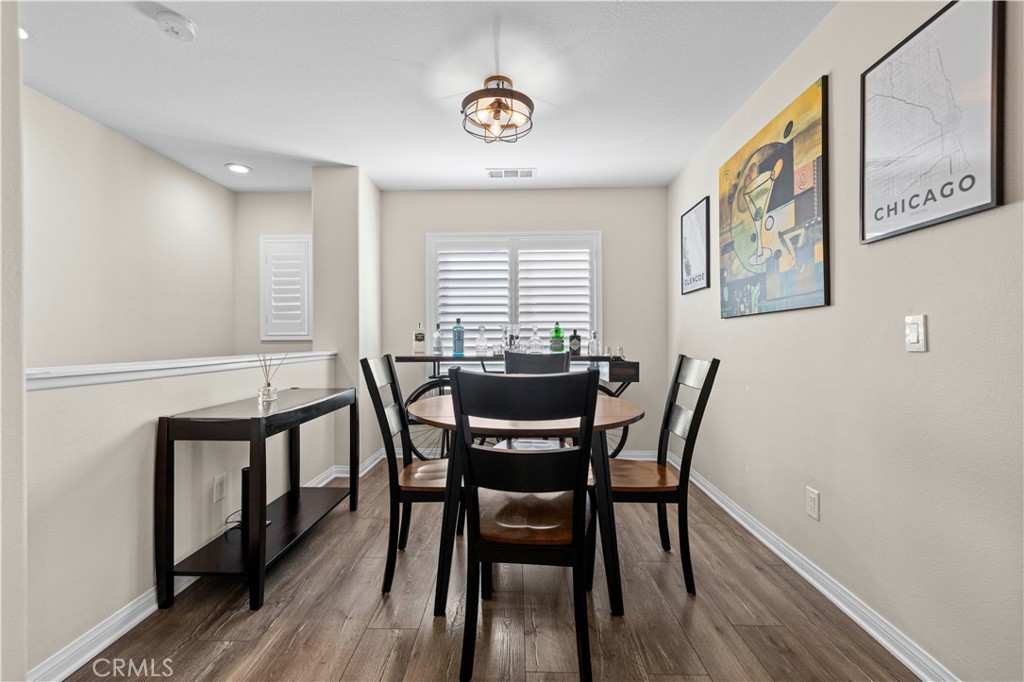
Dining area with a dark wood table, plantation shutters, and a modern chandelier.
Dining room with a dark wood table, plantation shutters, and framed wall art.
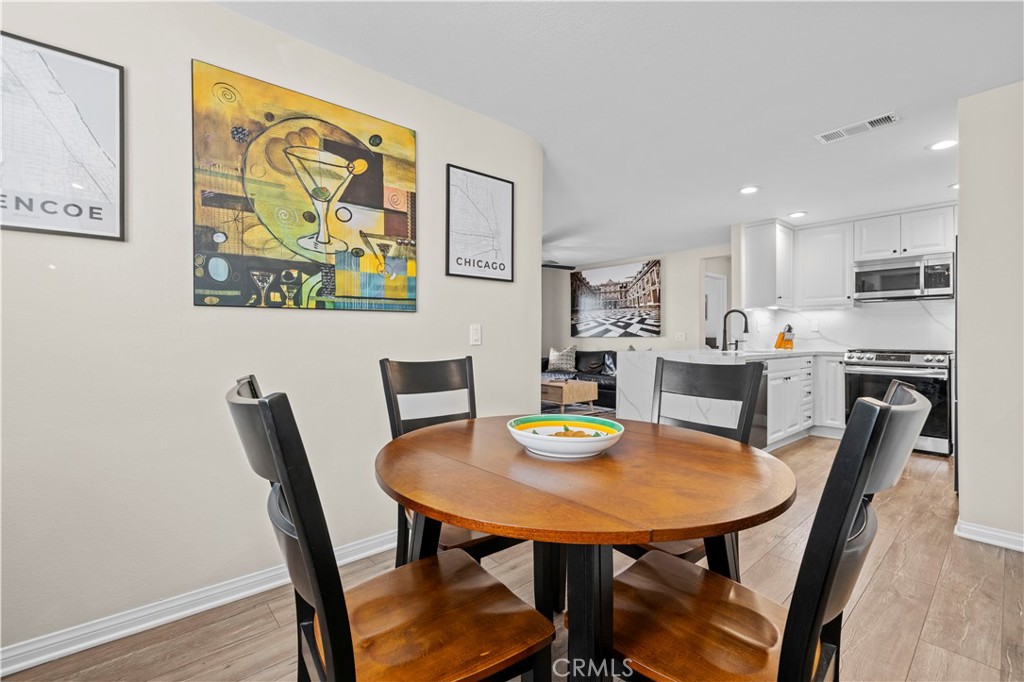
Dining area with a round wood table and black chairs beside a bright white kitchen.
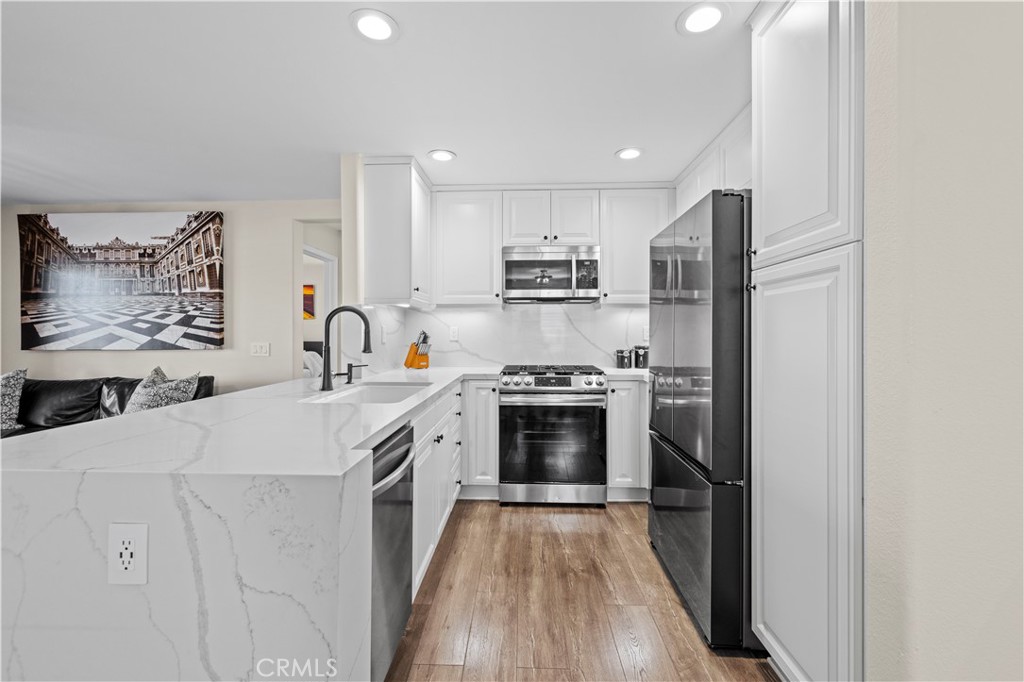
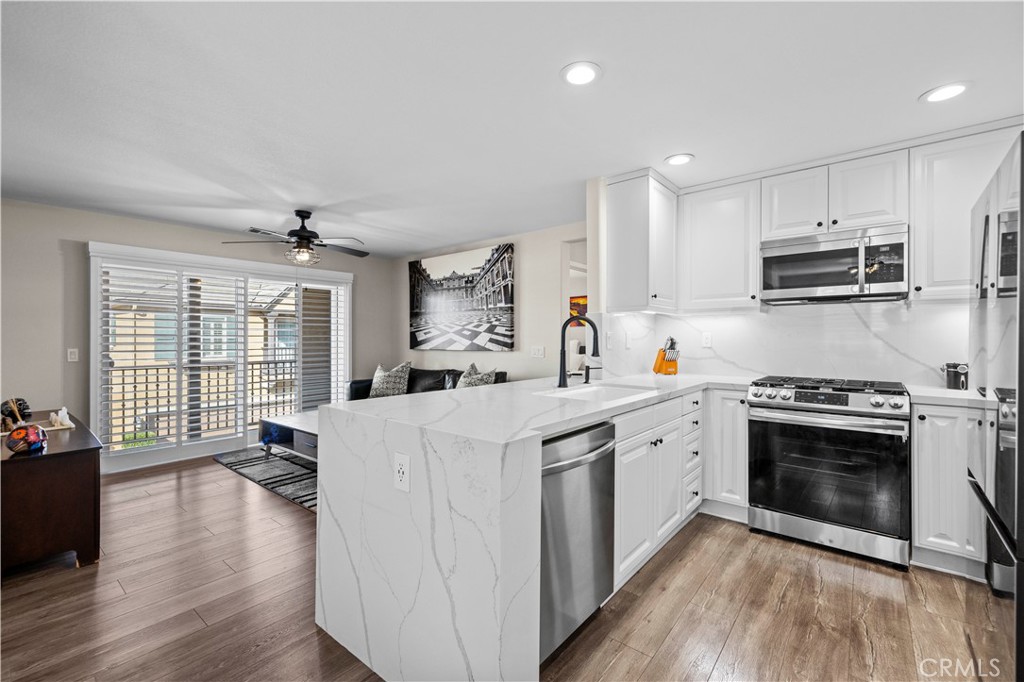
White kitchen with a veined quartz peninsula, stainless steel appliances, and wood-look flooring.
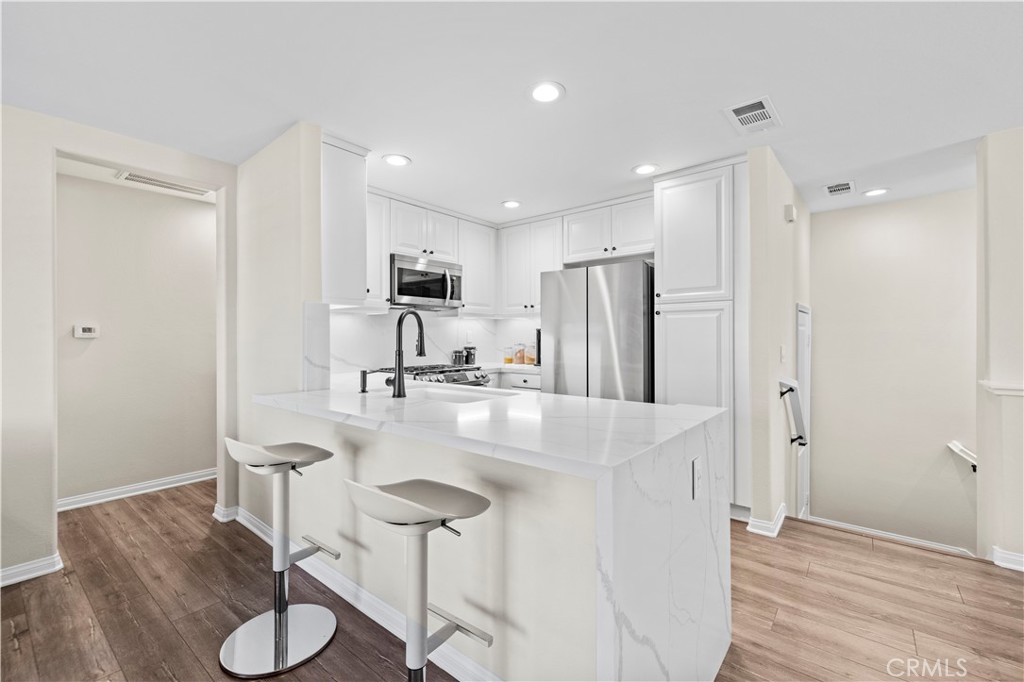
White kitchen with a waterfall island, two bar stools, and stainless steel appliances.
Bright kitchen with a veined marble island, stainless steel appliances, and an adjoining living area.
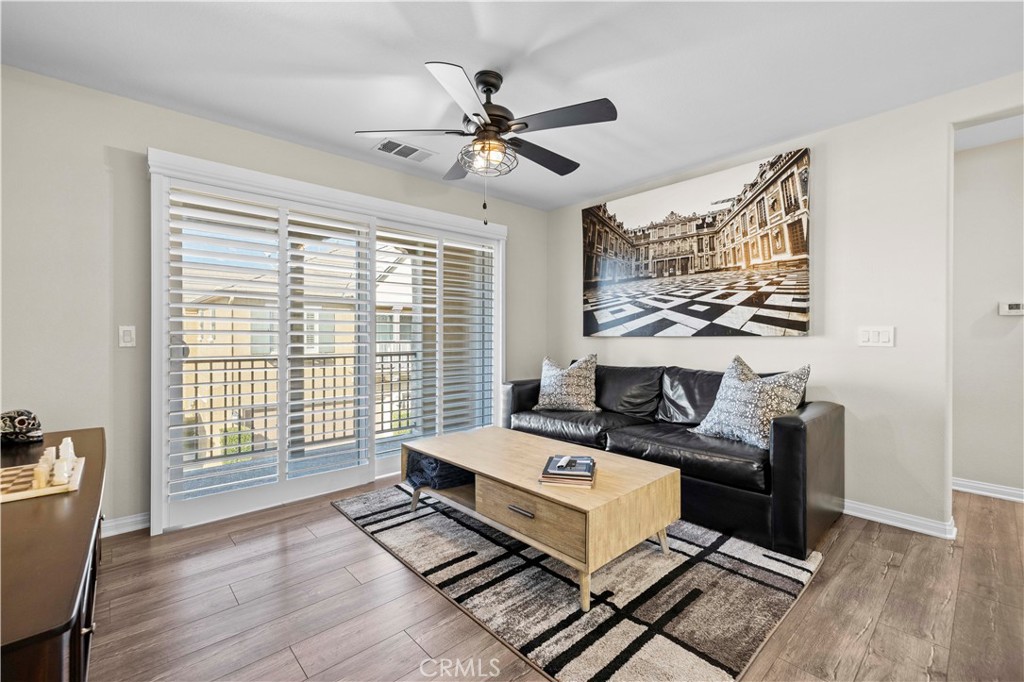
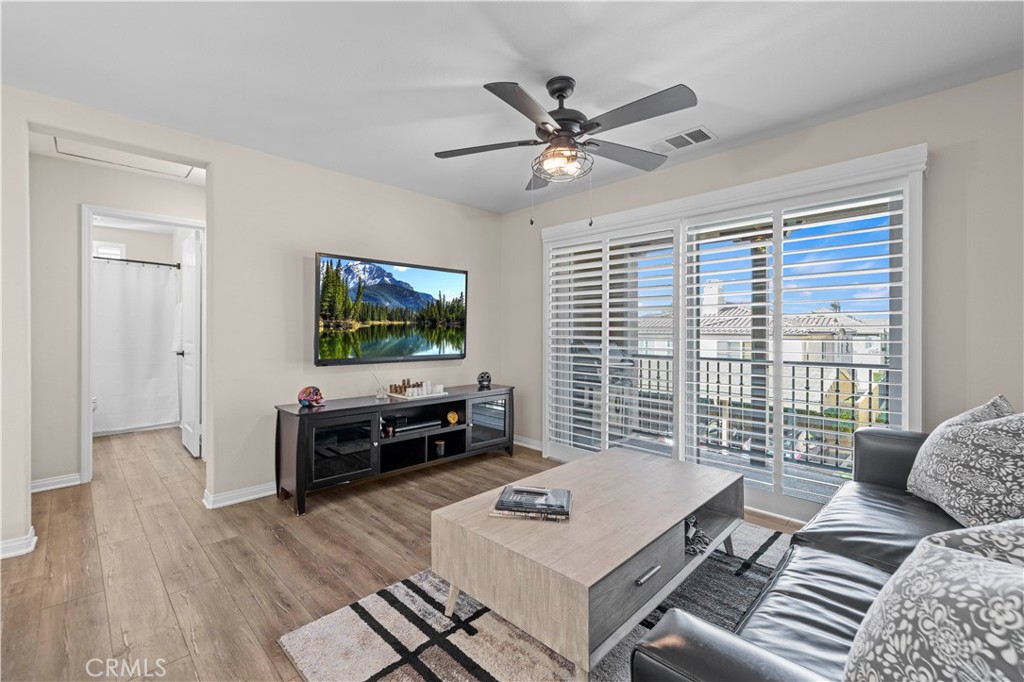
Living room with a black leather sofa, wide shuttered windows, and a ceiling fan.
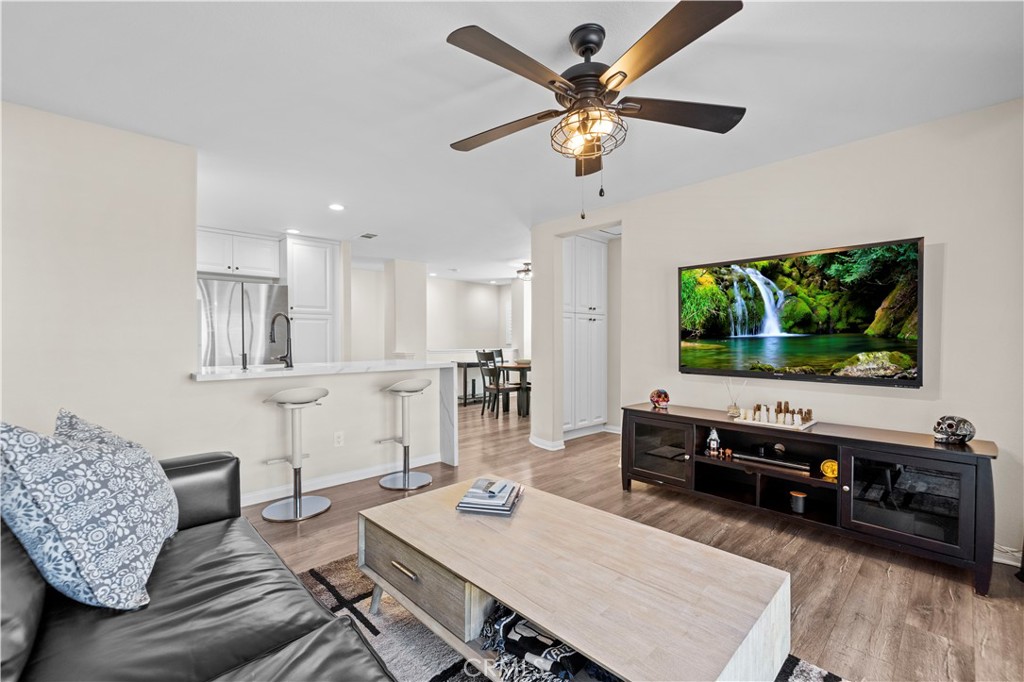
Furnished living room with a breakfast bar, ceiling fan, and wall-mounted television.
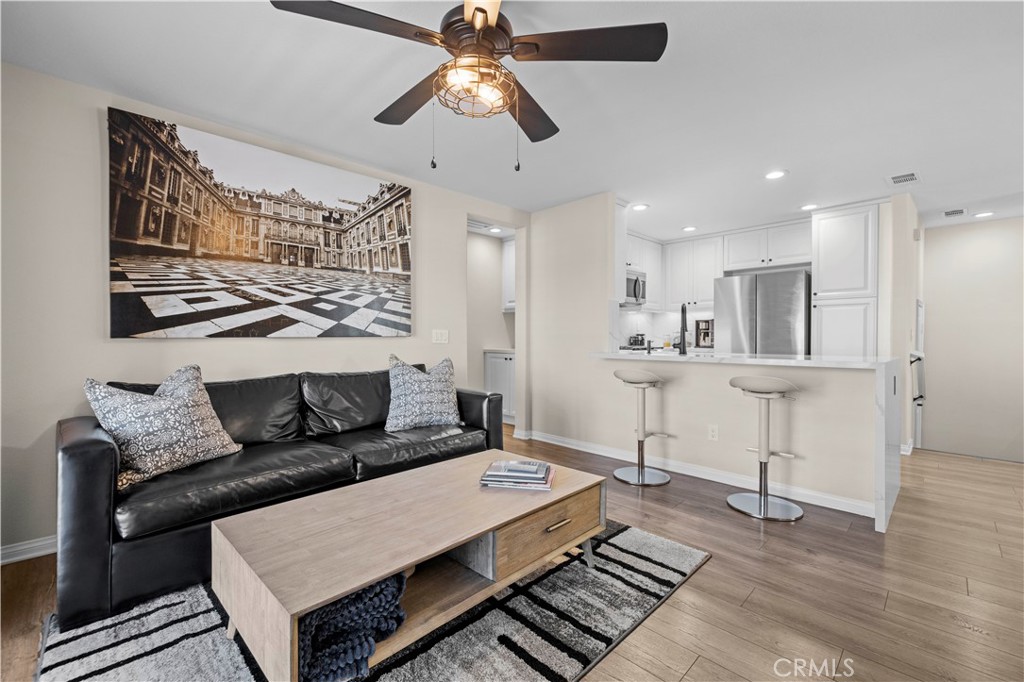
Living room with a black leather sofa, wood coffee table, and open kitchen with breakfast bar.
Living room with a gray sectional, white shutters, wood-look floors, and a ceiling fan.
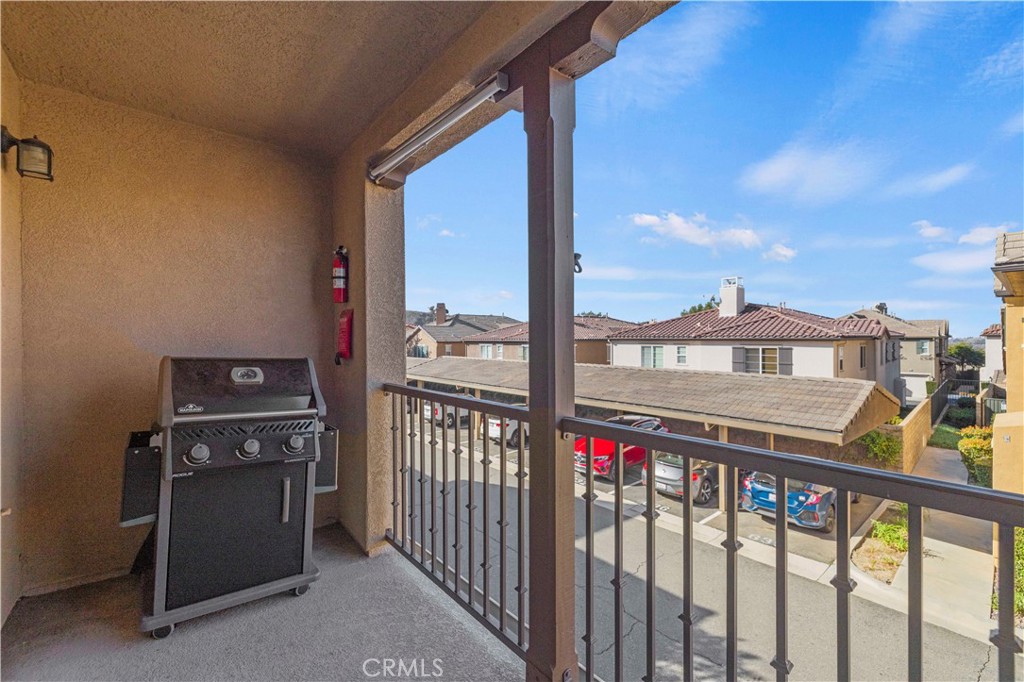
Covered balcony with a barbecue grill and a view of neighboring homes.
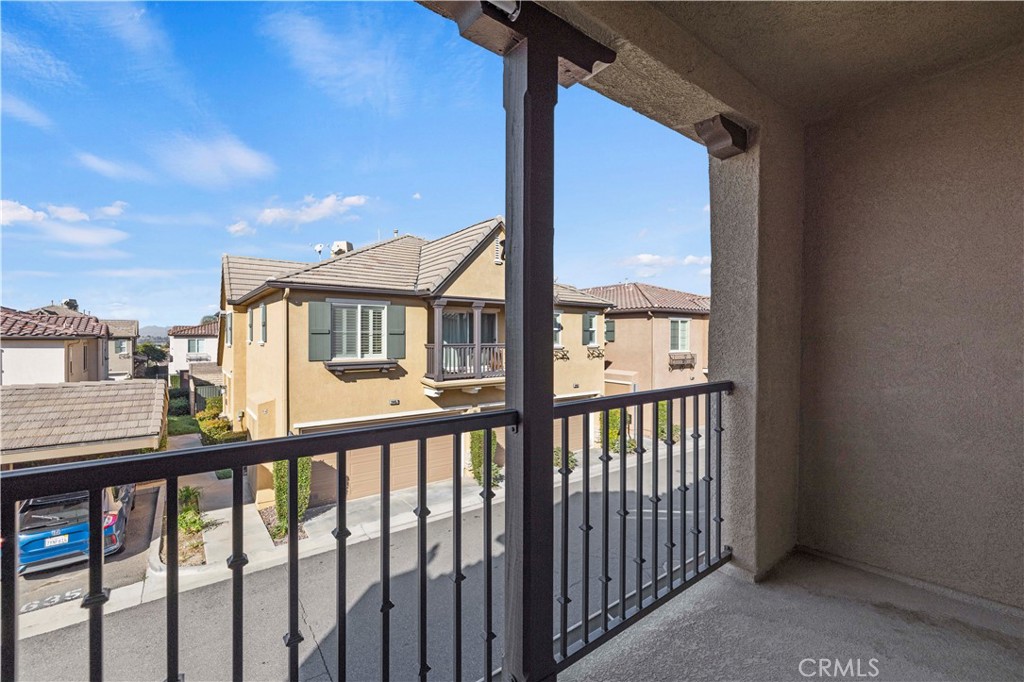
Covered balcony overlooking neighboring homes and the street.
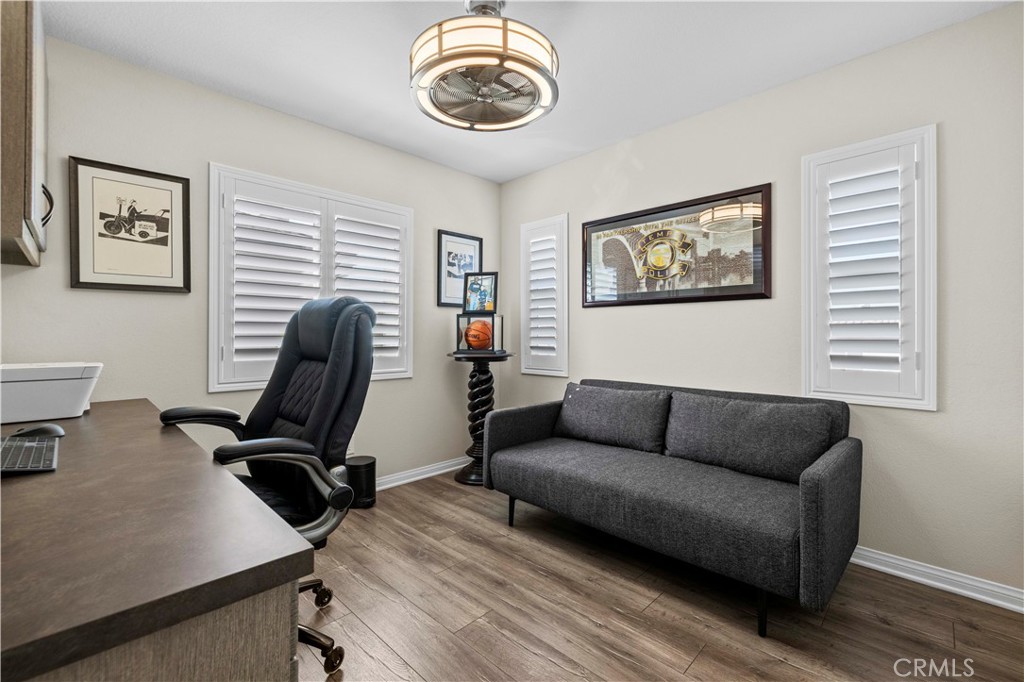
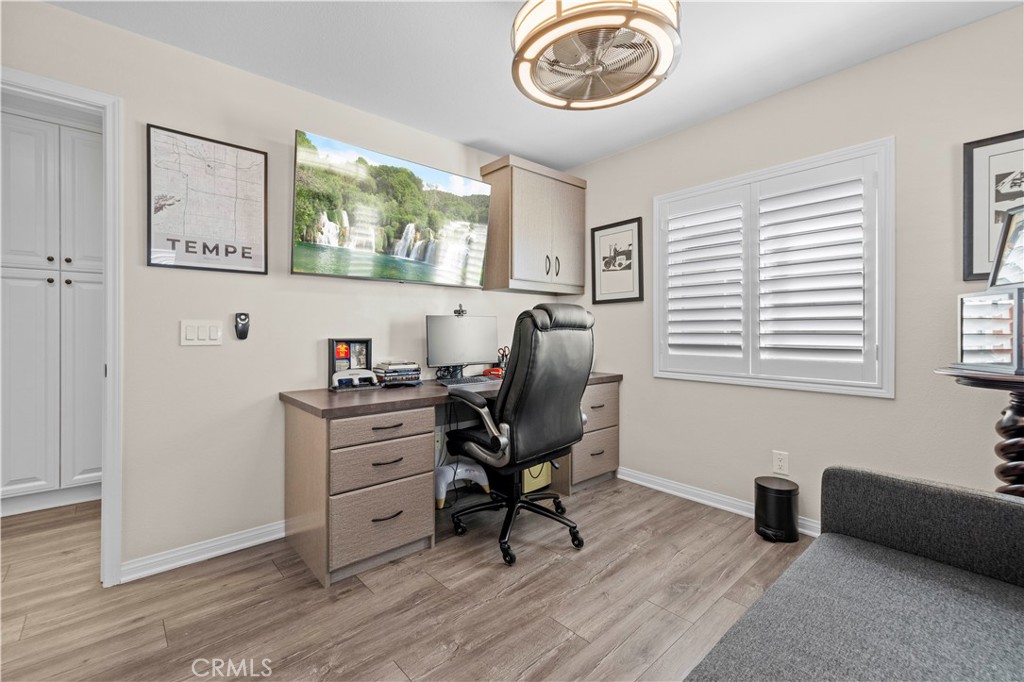
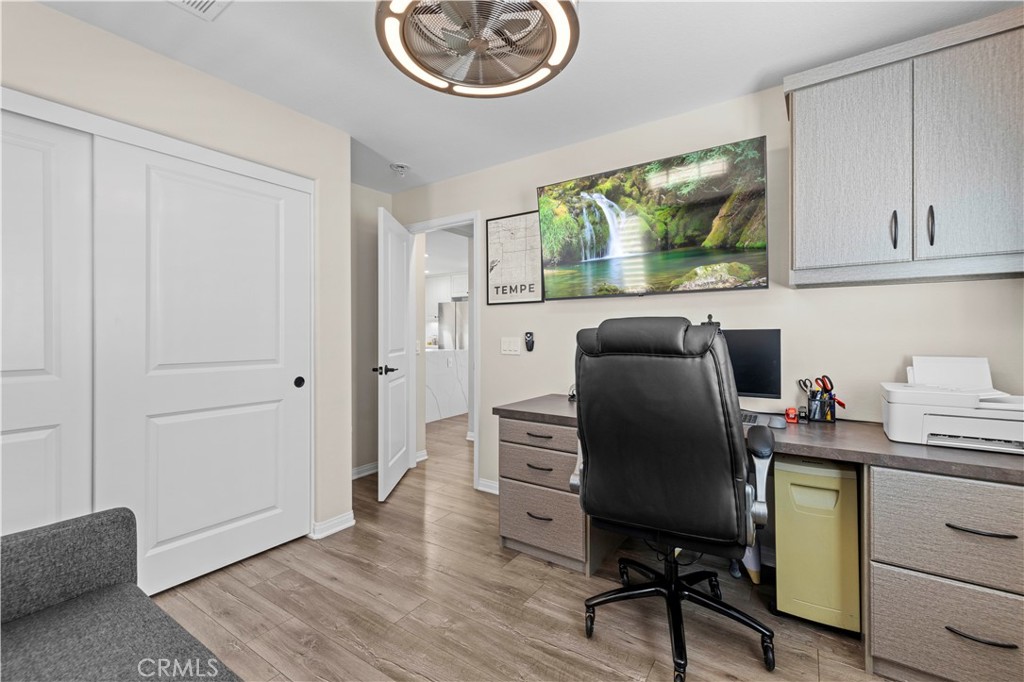
Furnished home office with a gray sofa, black desk chair, and white plantation shutters.
Home office with a wood-tone desk, black swivel chair, gray sofa, and shuttered window.
Home office with a desk, black chair, built-in cabinets, and wood-look flooring.
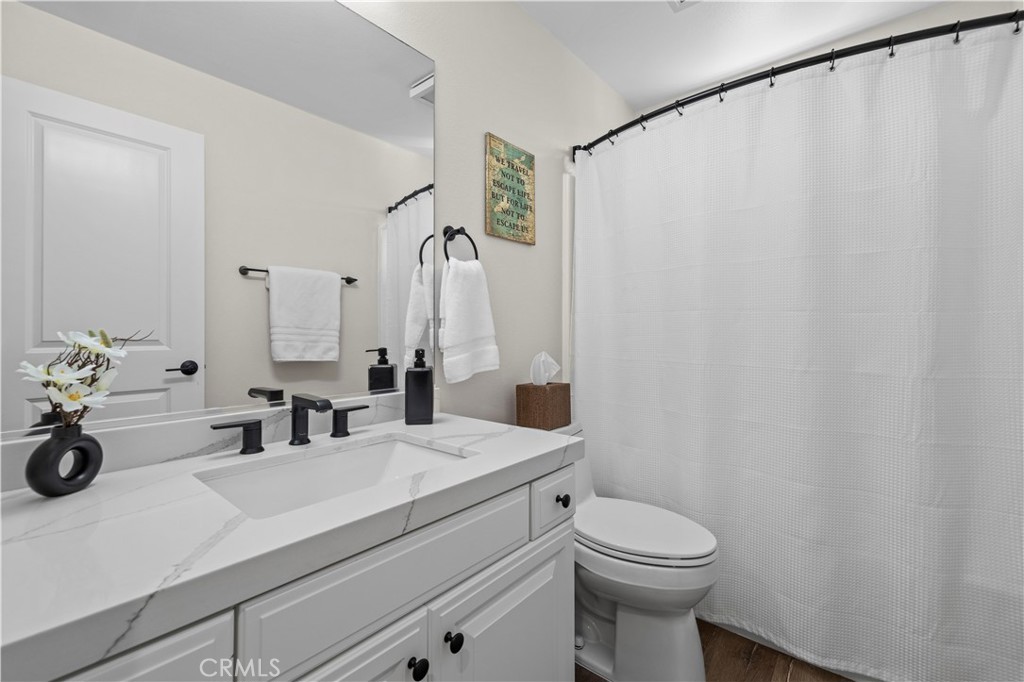
Bathroom with a white vanity, veined countertop, black fixtures, and a curtained tub-shower.
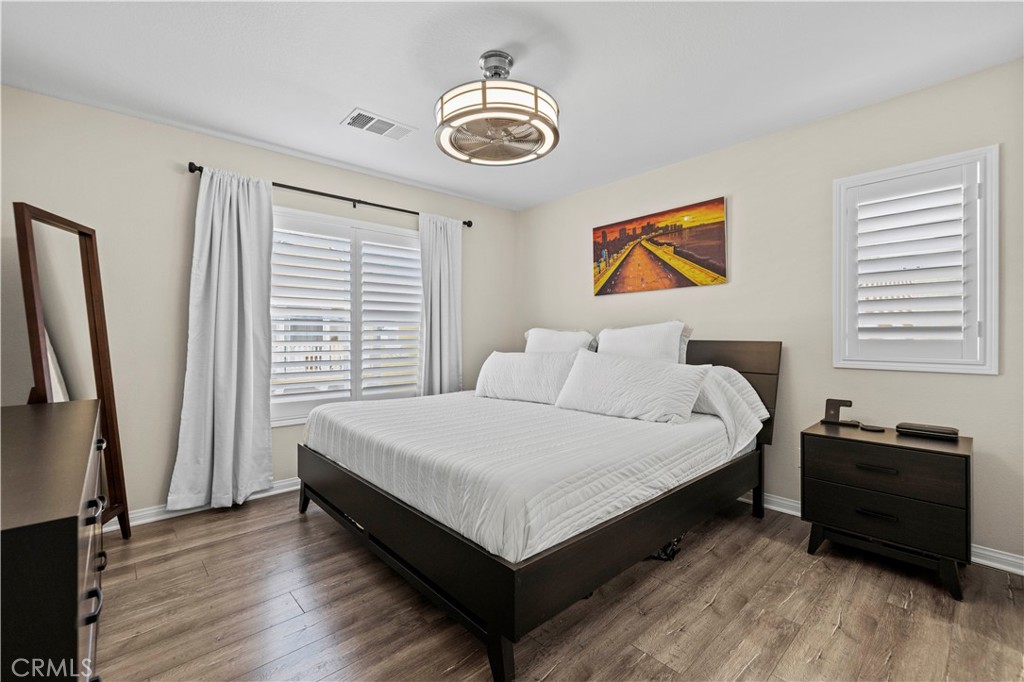
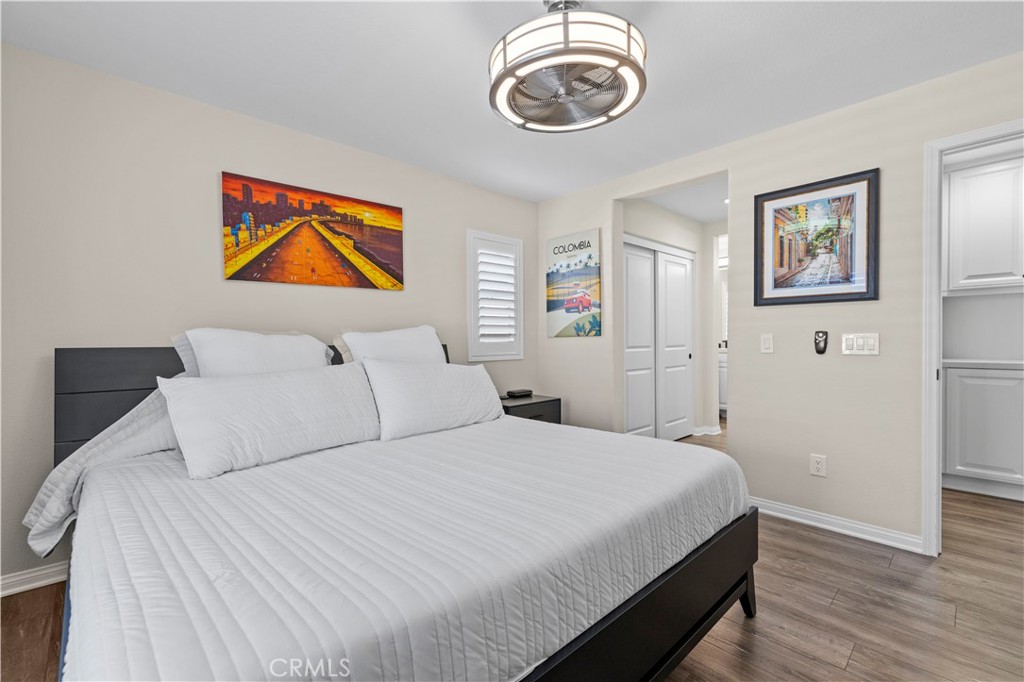
Staged bedroom with a dark wood bed, white bedding, shuttered windows, and wood-look flooring.
Bedroom with a white bed, dark frame, wood-look flooring, and ceiling fan light.
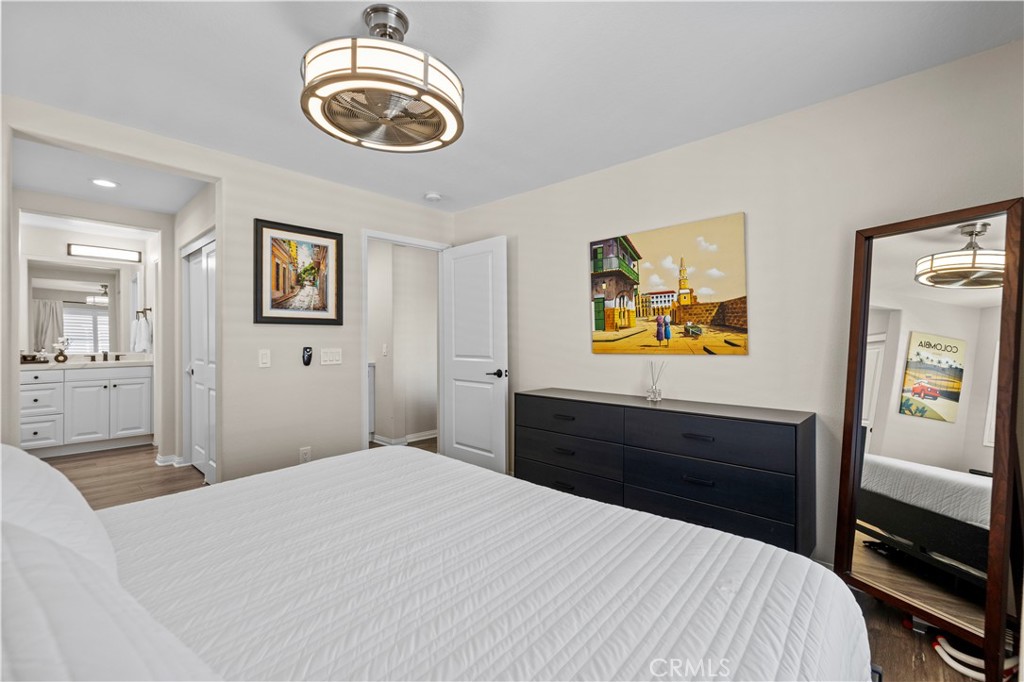
Furnished bedroom with a white quilted bed, black dresser, and full-length mirror.
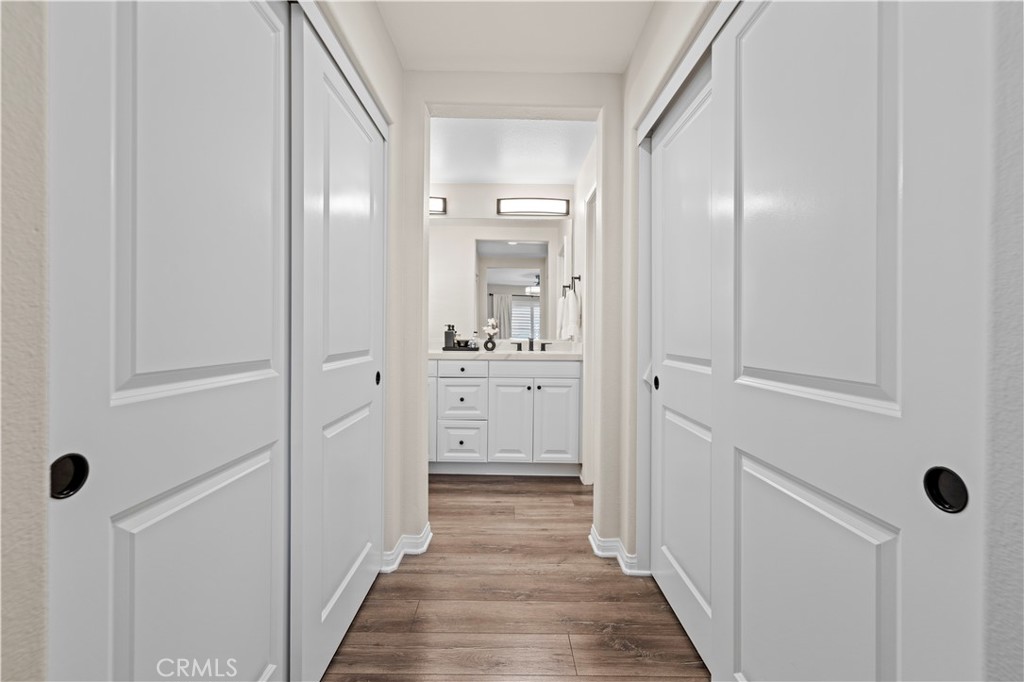
Hallway with white paneled doors and wood-look flooring, opening onto a bathroom vanity.
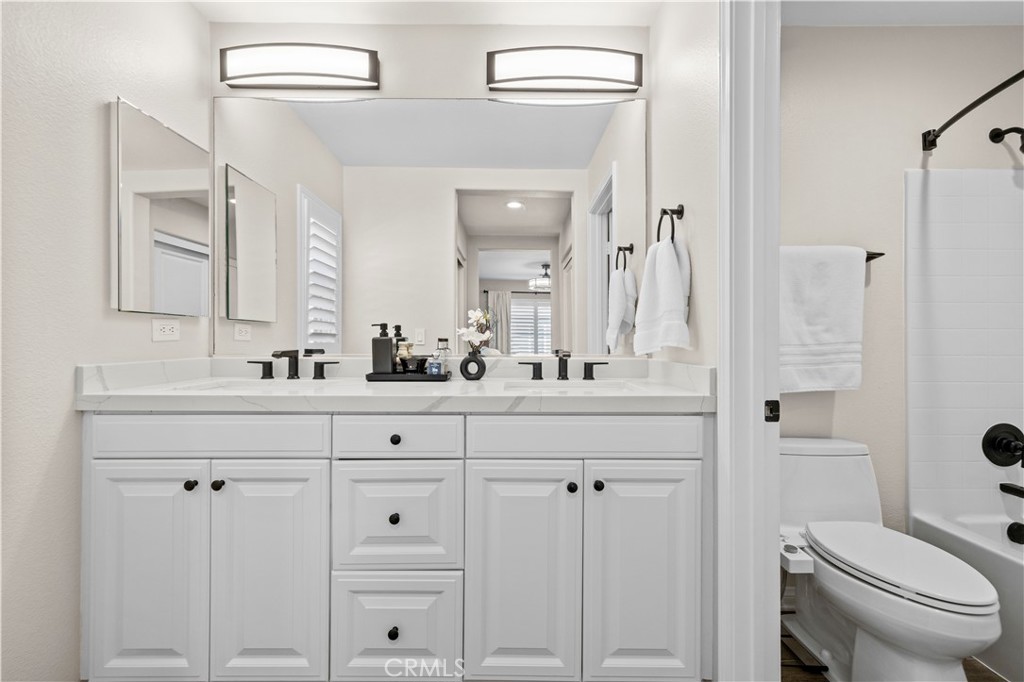
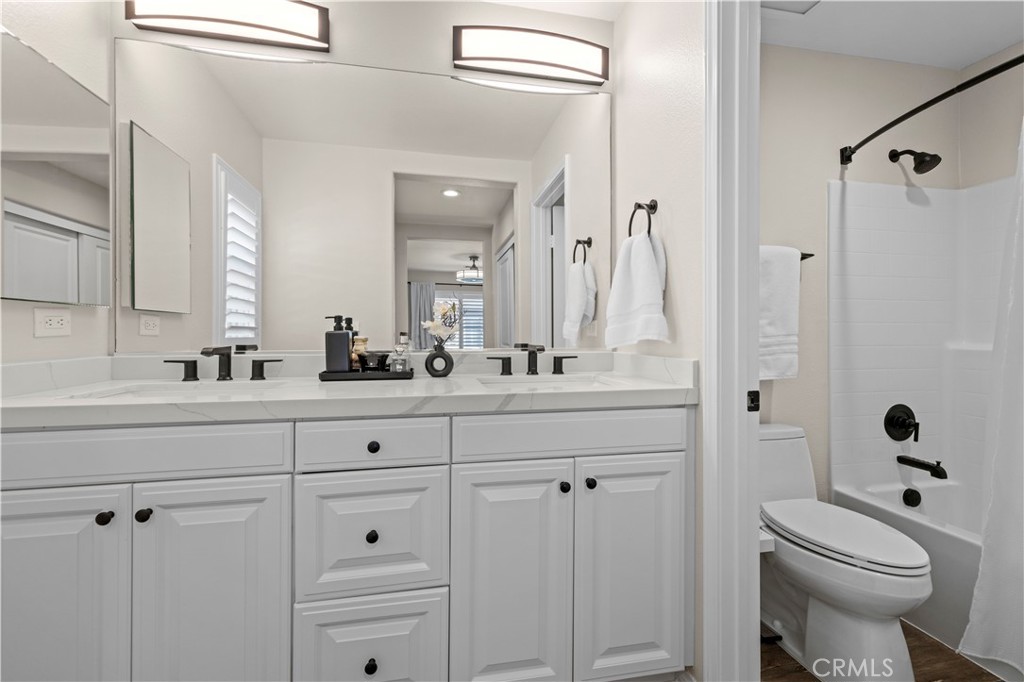
Bathroom with a white double-sink vanity, large mirrors, and an adjacent tub and shower.
Bathroom with a white double vanity and black fixtures beside a tub-shower enclosure.
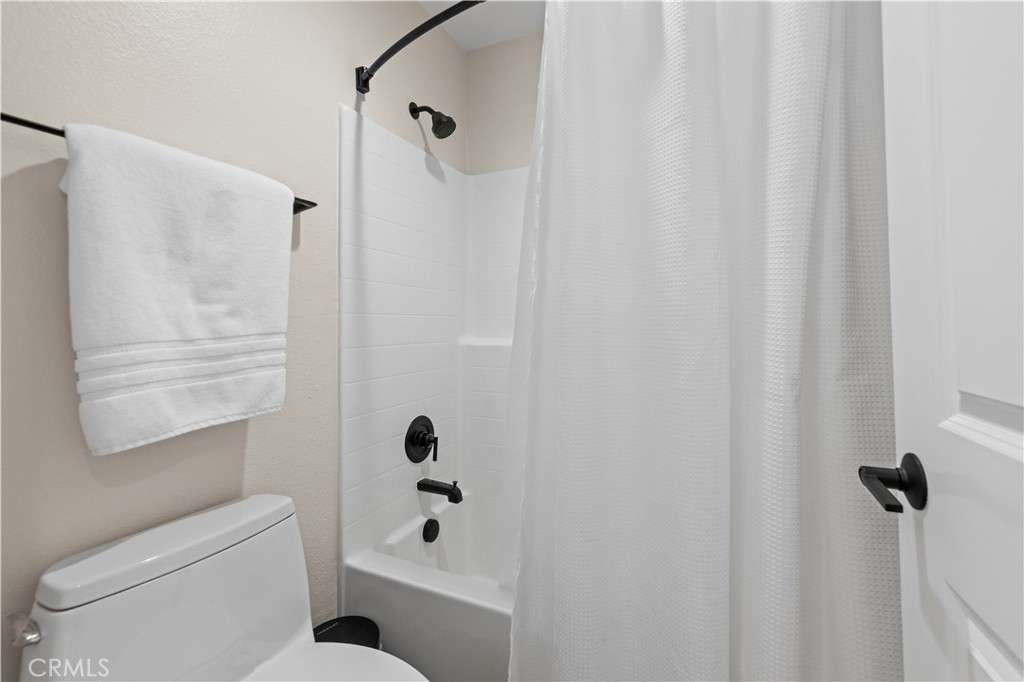
Bathroom with a curtained white tub and shower, black fixtures, folded towels, and a partially visible toilet.
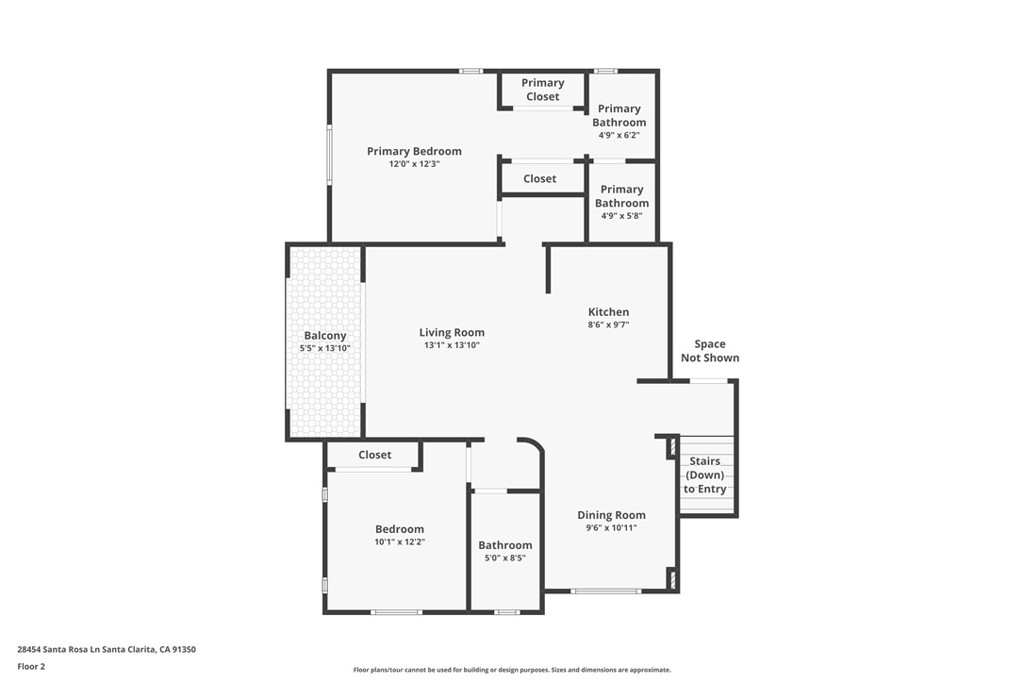
Second-floor plan with two bedrooms, three bathrooms, living and dining rooms, kitchen, and balcony.
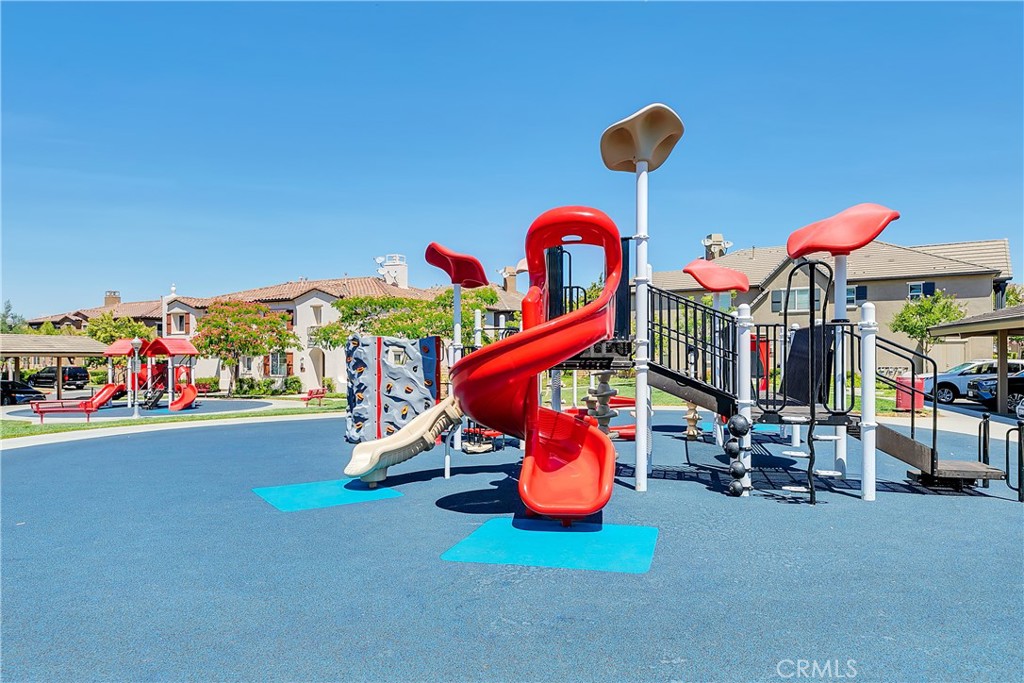
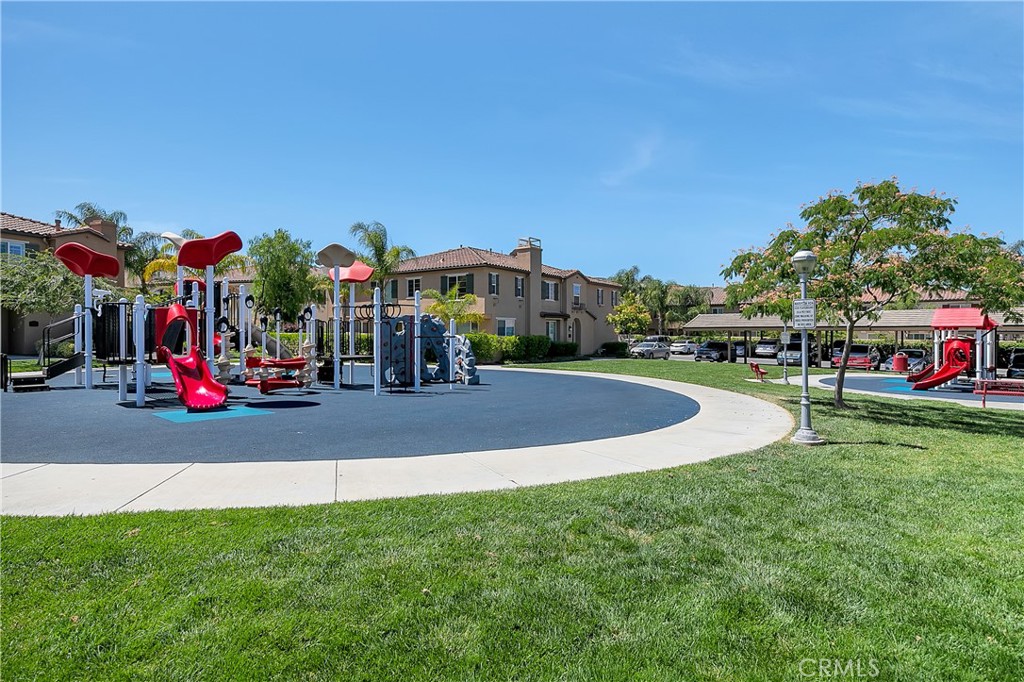
Community playground with red slides and climbing equipment on blue safety surfacing.
Community playground with colorful slides, climbing equipment, and a curved path beside the lawn.
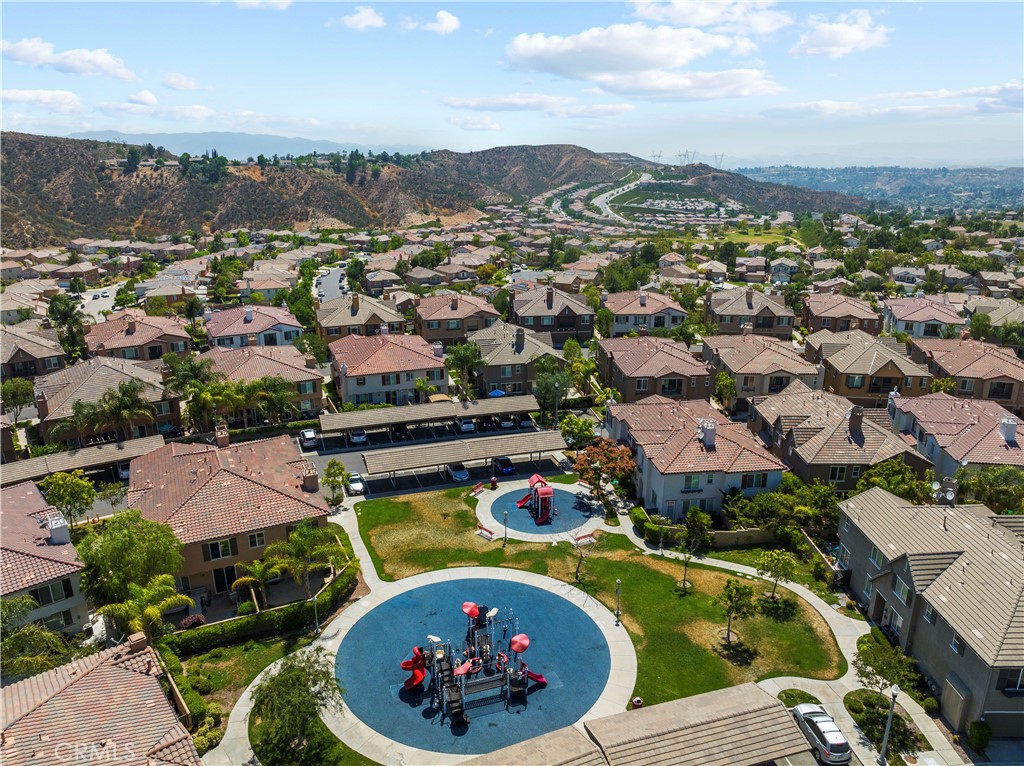
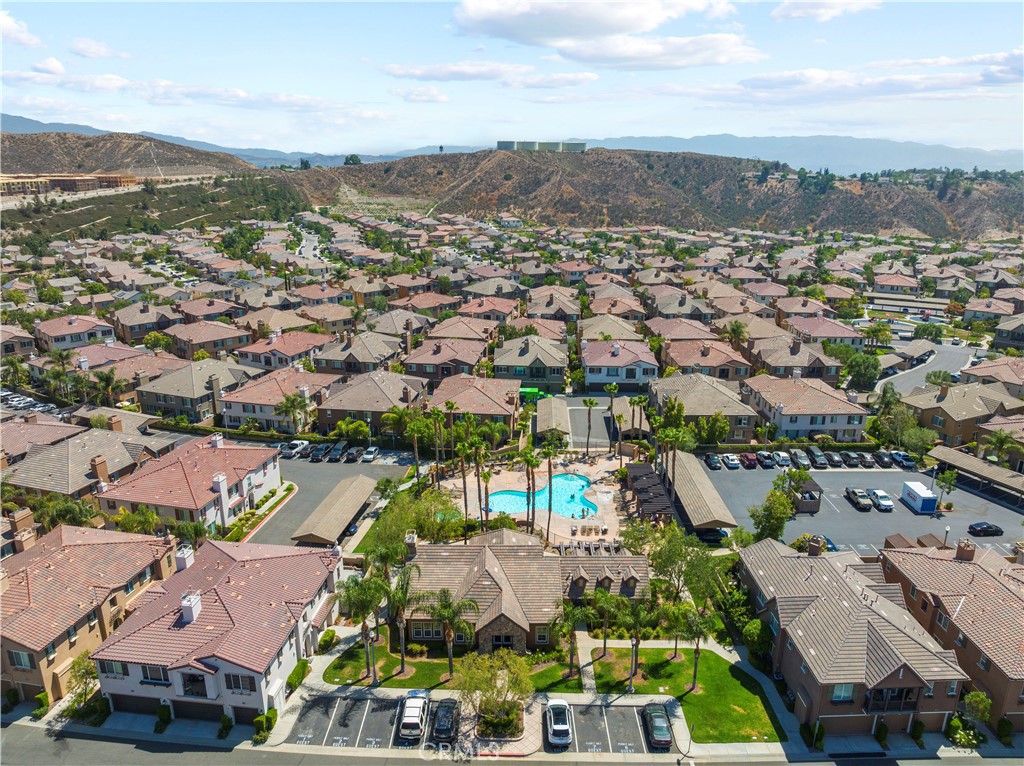
Aerial view of a residential community with two playgrounds and hills beyond the homes.
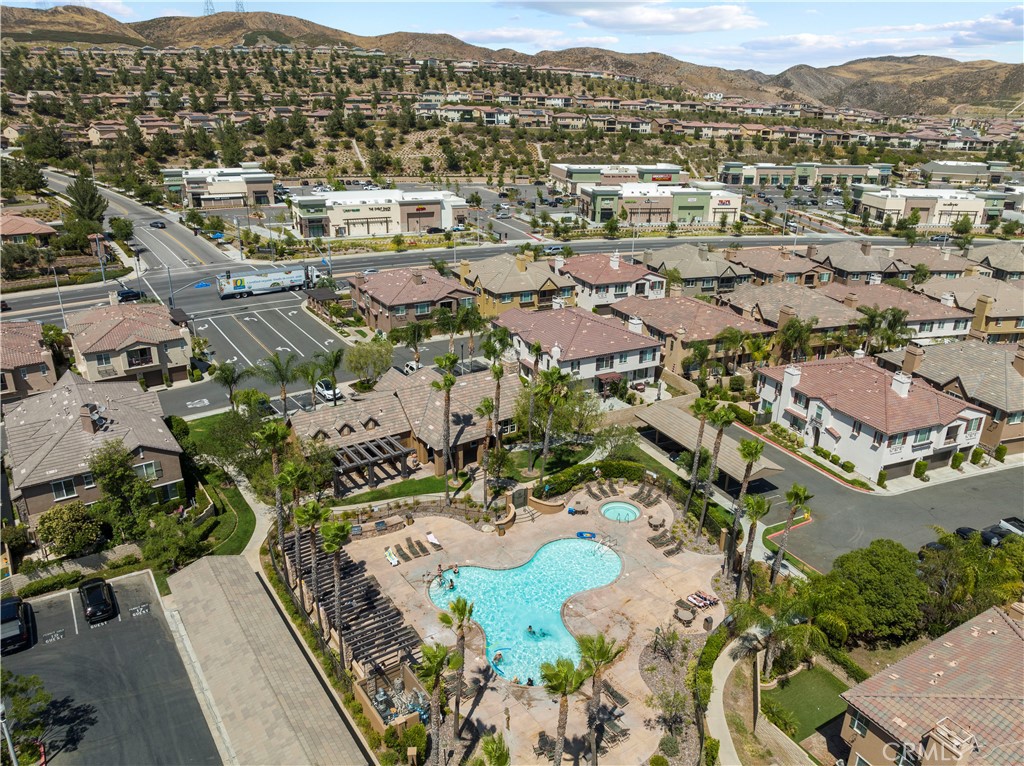
Aerial view of neighborhood homes and community pool with hills beyond.
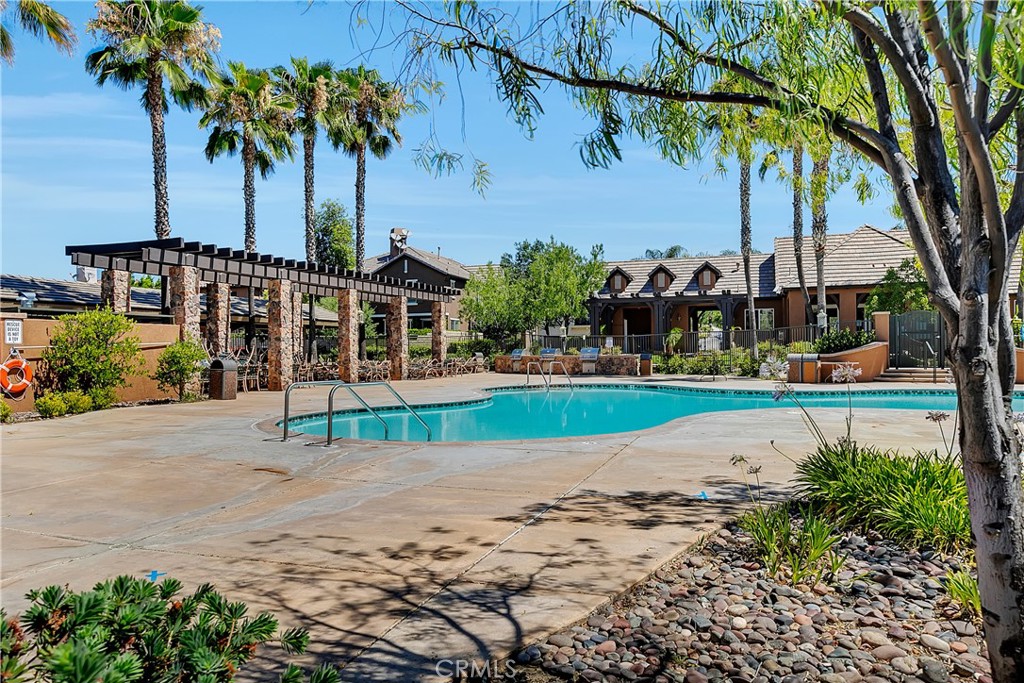
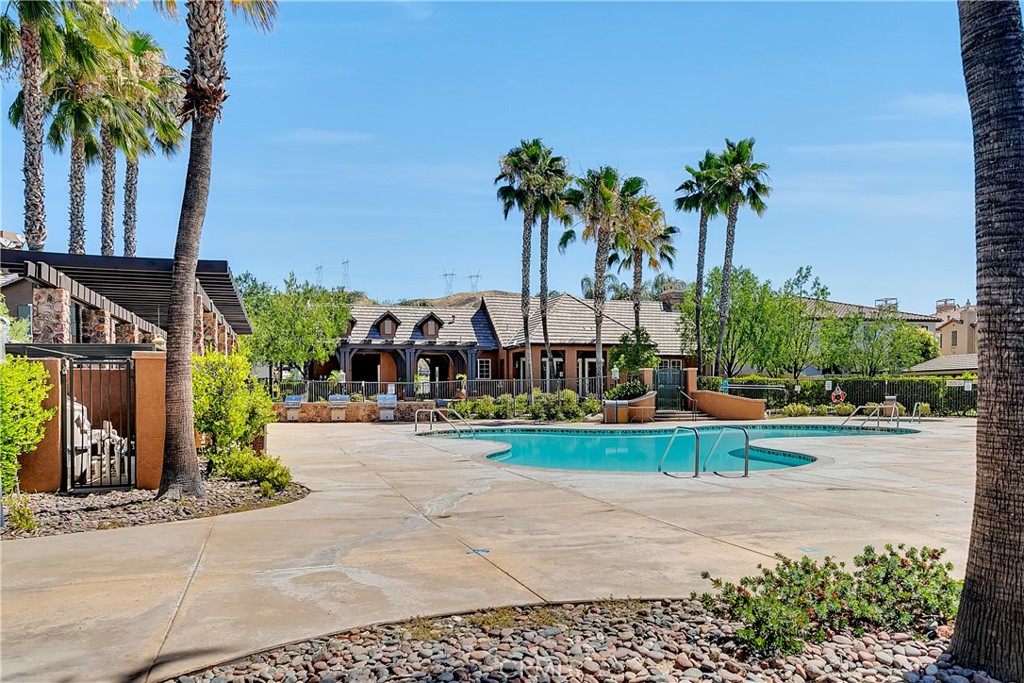
Community swimming pool with palm trees, shaded pergola, and clubhouse building.
Community swimming pool with a broad paved deck, palm trees, and a clubhouse.
Aerial view of a residential neighborhood with a community pool and hills in the distance.
Two-story stucco home with tiled roof, covered balcony, three garages, and mountain views.
Two-story home with a covered balcony and three garage doors.
SEE ALL PHOTOS
Aerial view of a two-story townhouse with a tile roof and balcony, with mountains in the distance.
Two-story beige townhouse with three garage doors, a second-floor balcony, and a landscaped side yard.
Home entrance with a dark green door, 28454 address plaque, and landscaped walkway.
Dining area with a dark wood table, plantation shutters, and a modern chandelier.
Dining room with a dark wood table, plantation shutters, and framed wall art.
Dining area with a round wood table and black chairs beside a bright white kitchen.
White kitchen with a veined quartz peninsula, stainless steel appliances, and wood-look flooring.
White kitchen with a waterfall island, two bar stools, and stainless steel appliances.
Bright kitchen with a veined marble island, stainless steel appliances, and an adjoining living area.
Living room with a black leather sofa, wide shuttered windows, and a ceiling fan.
Furnished living room with a breakfast bar, ceiling fan, and wall-mounted television.
Living room with a black leather sofa, wood coffee table, and open kitchen with breakfast bar.
Living room with a gray sectional, white shutters, wood-look floors, and a ceiling fan.
Covered balcony with a barbecue grill and a view of neighboring homes.
Covered balcony overlooking neighboring homes and the street.
Furnished home office with a gray sofa, black desk chair, and white plantation shutters.
Home office with a wood-tone desk, black swivel chair, gray sofa, and shuttered window.
Home office with a desk, black chair, built-in cabinets, and wood-look flooring.
Bathroom with a white vanity, veined countertop, black fixtures, and a curtained tub-shower.
Staged bedroom with a dark wood bed, white bedding, shuttered windows, and wood-look flooring.
Bedroom with a white bed, dark frame, wood-look flooring, and ceiling fan light.
Furnished bedroom with a white quilted bed, black dresser, and full-length mirror.
Hallway with white paneled doors and wood-look flooring, opening onto a bathroom vanity.
Bathroom with a white double-sink vanity, large mirrors, and an adjacent tub and shower.
Bathroom with a white double vanity and black fixtures beside a tub-shower enclosure.
Bathroom with a curtained white tub and shower, black fixtures, folded towels, and a partially visible toilet.
Second-floor plan with two bedrooms, three bathrooms, living and dining rooms, kitchen, and balcony.
Community playground with red slides and climbing equipment on blue safety surfacing.
Community playground with colorful slides, climbing equipment, and a curved path beside the lawn.
Aerial view of a residential community with two playgrounds and hills beyond the homes.
Aerial view of neighborhood homes and community pool with hills beyond.
Community swimming pool with palm trees, shaded pergola, and clubhouse building.
Community swimming pool with a broad paved deck, palm trees, and a clubhouse.
Aerial view of a residential neighborhood with a community pool and hills in the distance.
Two-story stucco home with tiled roof, covered balcony, three garages, and mountain views.
Two-story home with a covered balcony and three garage doors.
Bought with Craig Martin with Pinnacle Estate Properties, Inc. and Listed by Armando Padilla CA DRE# 01515313 with RE/MAX of Santa Clarita 661-373-4884
Sold

28454 Santa Rosa Lane

28454 Santa Rosa Lane, Saugus, CA 91350

$498,900
Chic & Modern Townhome in Mariposa at Plum Canyon Ranch! Welcome to this beautifully updated 2-bedroom, 2-bath residence in the heart of Saugus, offering a bright open layout and true turnkey living. Built in 2005, this home showcases fresh designer paint, sleek white countertops with striking marbled veining in the kitchen and bathrooms, newer stainless steel appliances, modern lighting and plumbing fixtures, newer resurfaced showers and tubs, and elegant plantation shutters throughout. Enjoy the convenience of an attached 1-car garage with direct access, additional covered carport, in-unit laundry hookups, and a private balcony with peaceful views. The Mariposa community is known for one of the lowest HOA fees in Santa Clarita with NO Mello Roos, while still providing resort-style amenities including a sparkling pool, relaxing spa, outdoor kitchen with BBQ areas, clubhouse, greenbelts, and playgrounds. Ideally located near shopping, dining, coffee shops, freeways, and award-winning schools, this home combines style, value, and move-in ready comfort--don't miss the opportunity to make it yours!

2
beds

2
baths

1,121 Sq.Ft. LIVING AREA

3.23 Acres lot

Armando Padilla

Armando Padilla

Valerie Gutierrez

Valerie Gutierrez

Features & Amenities

Interior

  • total bedrooms2
  • Total bathrooms2
  • full bathrooms2
  • Laundry room Washer Hookup, In Garage
  • Flooring Laminate, Vinyl
  • Fireplace None
  • APPLIANCES Dishwasher, Electric Range, Gas Range, Microwave, Water Heater, Washer
  • other interior Features Breakfast Bar, Balcony, Ceiling Fan(s), Separate/Formal Dining Room, Open Floorplan, Recessed Lighting, Bar, All Bedrooms Up

Area & Lot

  • Status Sold
  • Date Sold October 21, 2025
  • Living Area1,121 Sq.Ft.
  • Lot Area3.23 Acres
  • MLS® IDSR25190823
  • TypeTownhouse
  • YEAR BUILT2005
  • View DescriptionCity Lights, Mountain(s), Neighborhood
  • School DistrictWilliam S. Hart Union

Exterior

  • STORIES2
  • Garage Space1.0
  • water SourcePublic
  • PoolCommunity, In Ground, Association
  • roofTile
  • parkingDetached Carport, Direct Access, Garage
  • HEAT TYPECentral
  • AIR CONDITIONINGCentral Air
  • sewerPublic Sewer
  • HOA AmenitiesCall for Rules, Clubhouse, Maintenance Grounds, Insurance, Management, Outdoor Cooking Area, Barbecue, Playground, Pool, Spa/Hot Tub, Security, Trash
  • security FeaturesCarbon Monoxide Detector(s), Smoke Detector(s)

Financial

  • Sales Price$498,900
  • HOA $311/mo
Aerial view of a two-story townhouse with a tile roof and balcony, with mountains in the distance.
Two-story beige townhouse with three garage doors, a second-floor balcony, and a landscaped side yard.

Beautifully updated 2-bed, 2-bath residence offering a bright open layout and true turnkey living.

– Armando and Valerie
Home entrance with a dark green door, 28454 address plaque, and landscaped walkway.

Partner With Our Expert Team

We pride ourselves in providing personalized solutions that bring our clients closer to their dream properties and enhance their long-term wealth. Contact us today to discuss all your real estate needs!

Follow Me on Instagram