Leave a Message

Thank you for your message. We will be in touch with you shortly.

Explore Our Properties
27481 Bridgewater Drive
Listed by Jennifer Sioussat CA DRE# 01291003 with HomeSmart Evergreen Realty 661 510-6959
Sold

27481 Bridgewater Drive

27481 Bridgewater Drive, Valencia, CA 91354

$880,000
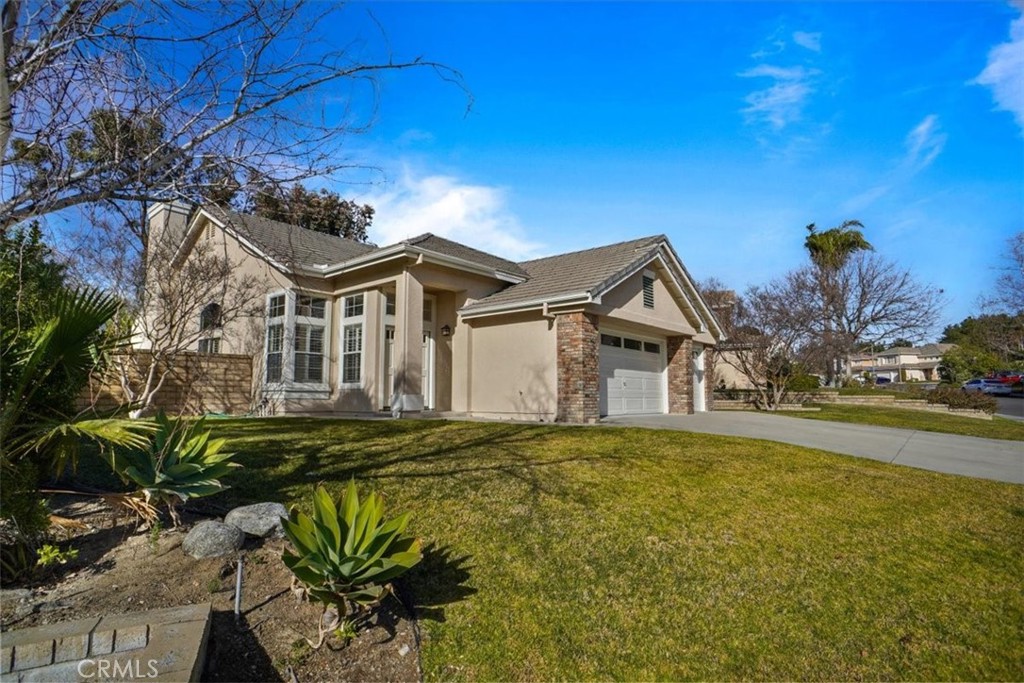
This beautifully upgraded 3-bedroom, 2-bathroom, 3 car garage single story home is ready for you to move in and enjoy in Northbridge in Valencia. Featuring a spacious driveway and a private backyard with a covered patio, it offers both comfort and style. Inside, you'll find soaring high ceilings, fresh paint, and brand-new vinyl plank flooring throughout.

The bright and inviting living room is highlighted by a brick fireplace, ceiling fan, and an abundance of windows that flood the space with natural light. The open-concept kitchen boasts a central island, crisp white cabinetry, and stainless steel appliances, seamlessly connecting to the dining area and living space for effortless entertaining.

The master suite is a true retreat, offering a private slider to the backyard, mirrored wardrobes, and an en-suite bathroom with dual sinks, a separate shower, and a soaking tub. Two additional well-sized bedrooms share a second full bathroom with dual sinks and a shower/tub combo.

This home is perfectly situated near shopping, top-rated schools, freeways, restaurants, and scenic walking paths. The community offers even more, with parks, 3 pools, spas, a clubhouse, and tennis courts, ensuring you have plenty to enjoy right at your doorstep.

Don't miss out on this move-in-ready gem with LOW HOA!
3
beds

2
baths

1,724 Sq.Ft. LIVING AREA

7,305 Sq.Ft. lot

Armando Padilla

Armando Padilla

Features & Amenities

Interior

  • total bedrooms3
  • Total bathrooms2
  • full bathrooms2
  • Laundry room Inside, Laundry Room
  • Flooring Vinyl
  • Fireplace Family Room
  • APPLIANCES Double Oven, Dishwasher, Gas Cooktop, Disposal, Gas Oven, Gas Range, Water Heater
  • other interior Features Breakfast Bar, Ceiling Fan(s), Separate/Formal Dining Room, Eat-in Kitchen, High Ceilings, Open Floorplan, Recessed Lighting, Tile Counters, Unfurnished, All Bedrooms Down

Area & Lot

  • Status Sold
  • Date Sold July 14, 2026
  • Living Area1,724 Sq.Ft.
  • Lot Area7,305 Sq.Ft.
  • MLS® IDSR26112249
  • TypeResidential
  • YEAR BUILT1993
  • NeighborhoodValencia
  • View DescriptionMountain(s)
  • School DistrictWilliam S. Hart Union

Exterior

  • STORIES1
  • Garage Space3.0
  • water SourcePublic
  • PoolCommunity, Association
  • roofTile
  • lot featuresSprinklers In Rear, Sprinklers In Front, Lawn, Landscaped
  • parkingDoor-Multi, Direct Access, Driveway, Garage Faces Front, Garage
  • HEAT TYPECentral, Fireplace(s)
  • AIR CONDITIONINGCentral Air
  • sewerPublic Sewer
  • HOA AmenitiesClubhouse, Picnic Area, Playground, Pool, Spa/Hot Tub, Tennis Court(s), Trail(s)

Financial

  • Sales Price$880,000
  • HOA $65/mo

Valencia

Explore

Partner With Our Expert Team

We pride ourselves in providing personalized solutions that bring our clients closer to their dream properties and enhance their long-term wealth. Contact us today to discuss all your real estate needs!

Follow Me on Instagram