Leave a Message

Thank you for your message. We will be in touch with you shortly.

Explore Our Properties
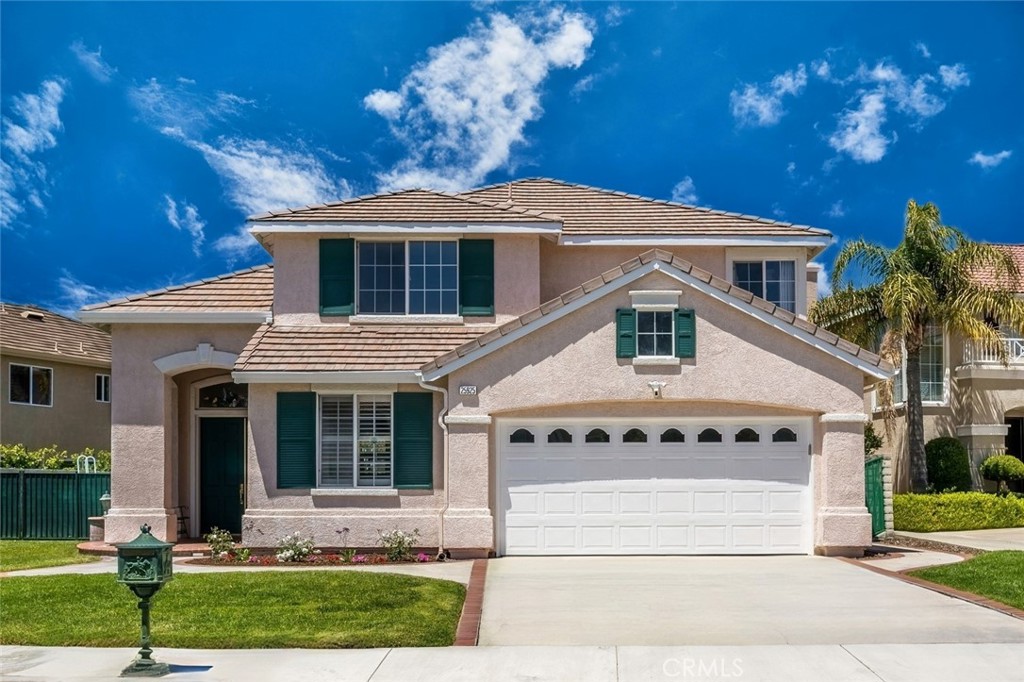
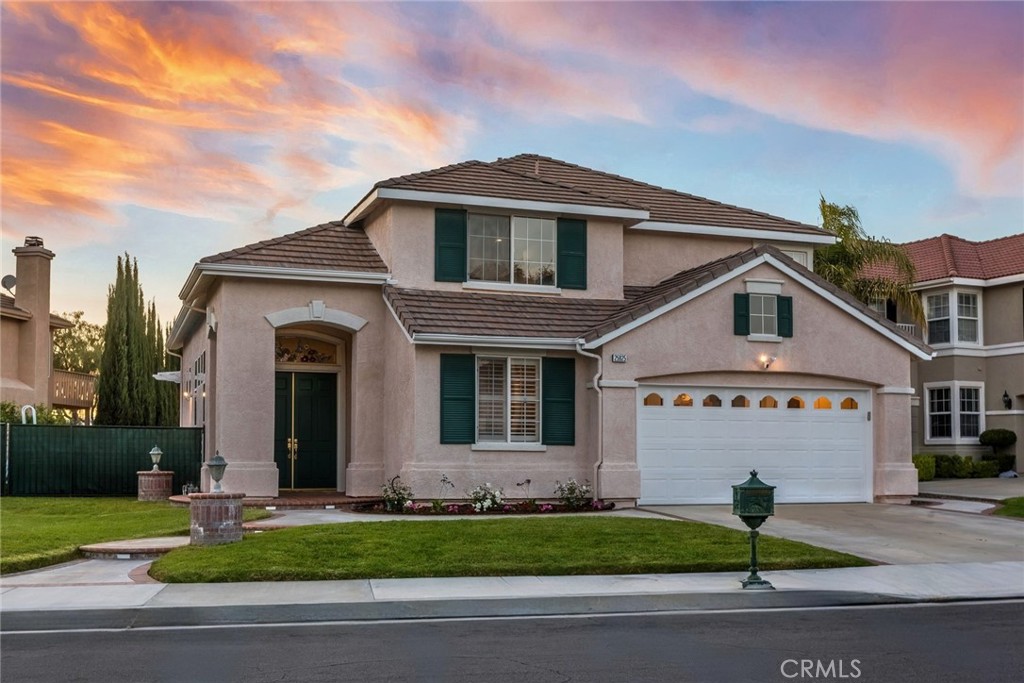
Two-story stucco house with green shutters, a white double garage door, and a wide driveway.
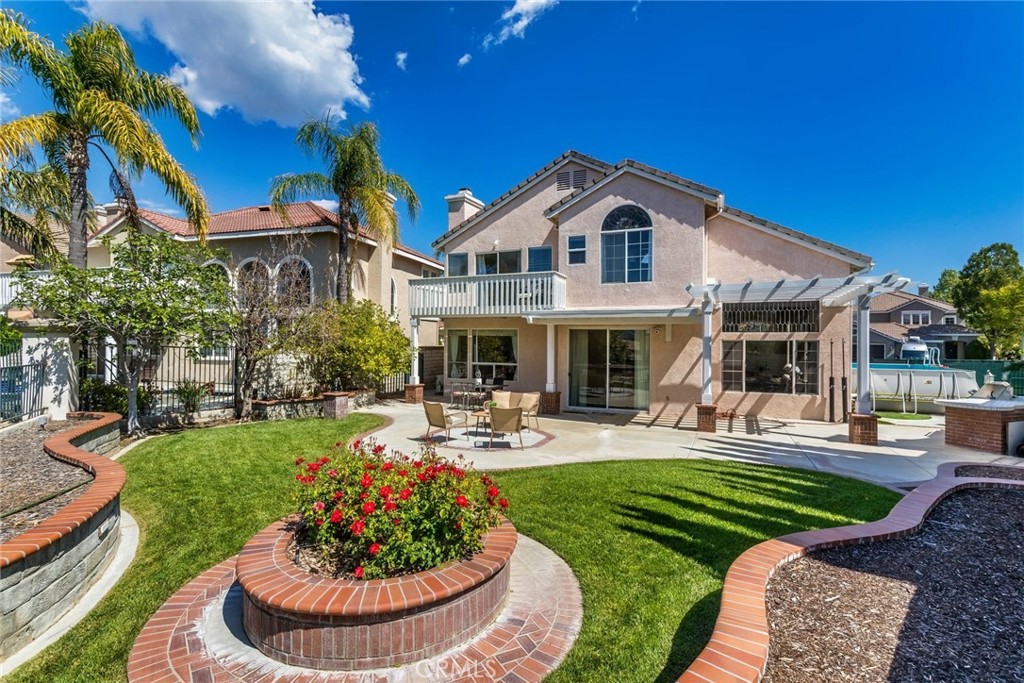
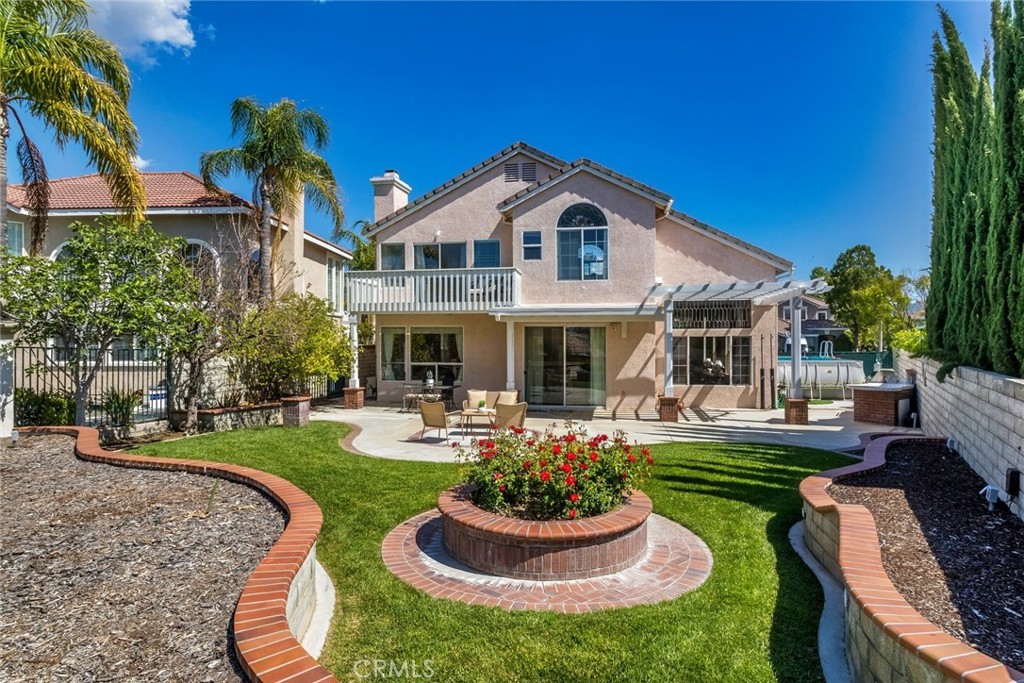
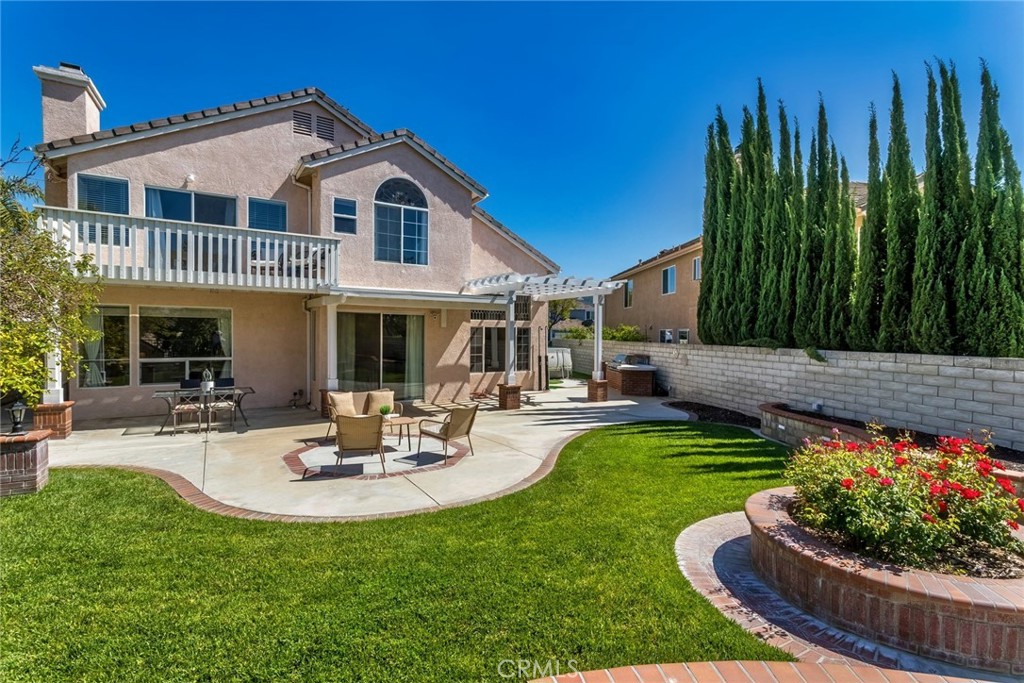
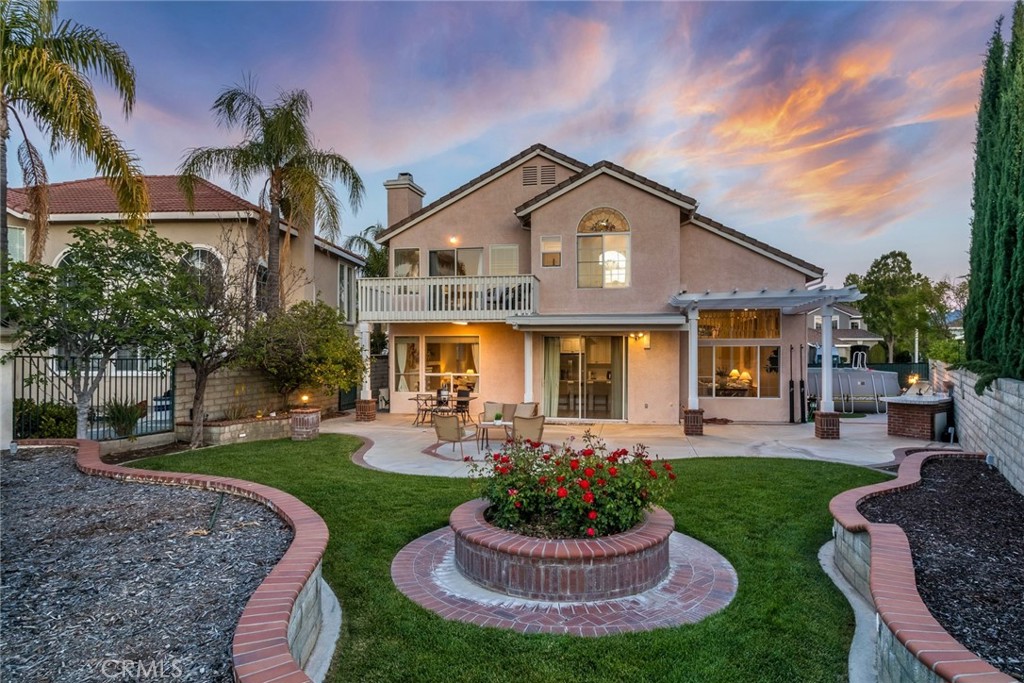
Two-story home’s rear patio and balcony overlook a landscaped lawn, circular flower bed, and swimming pool.
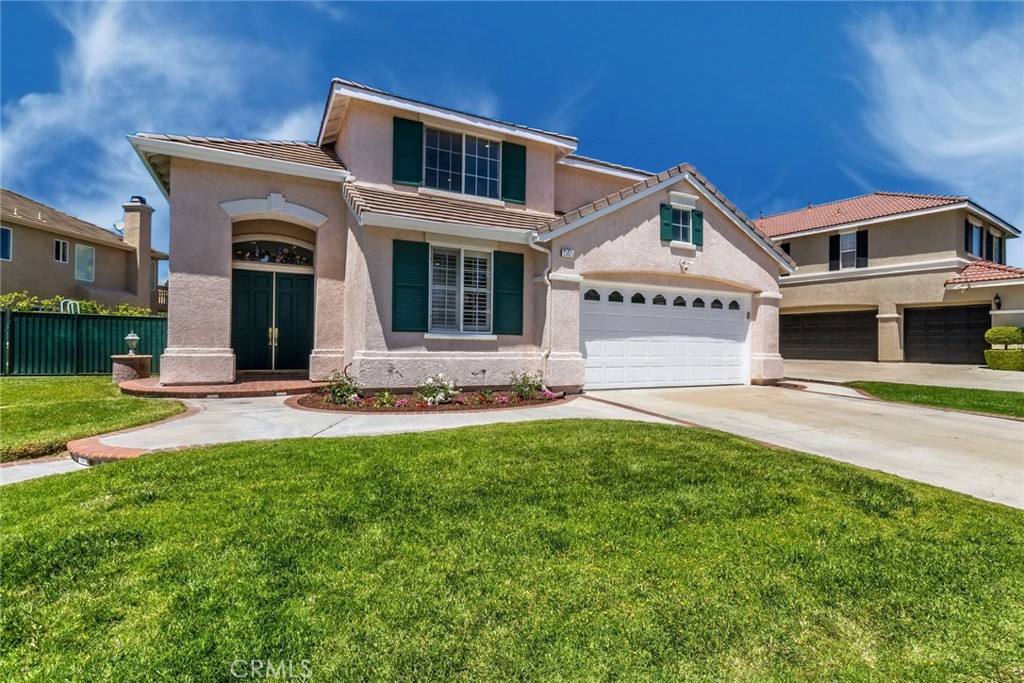
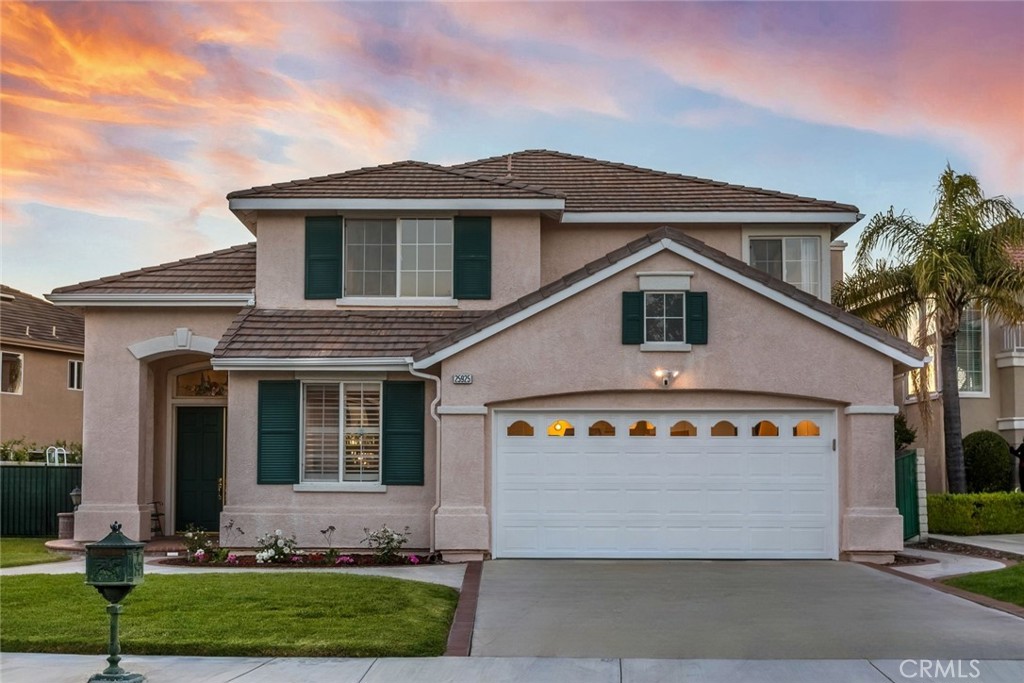
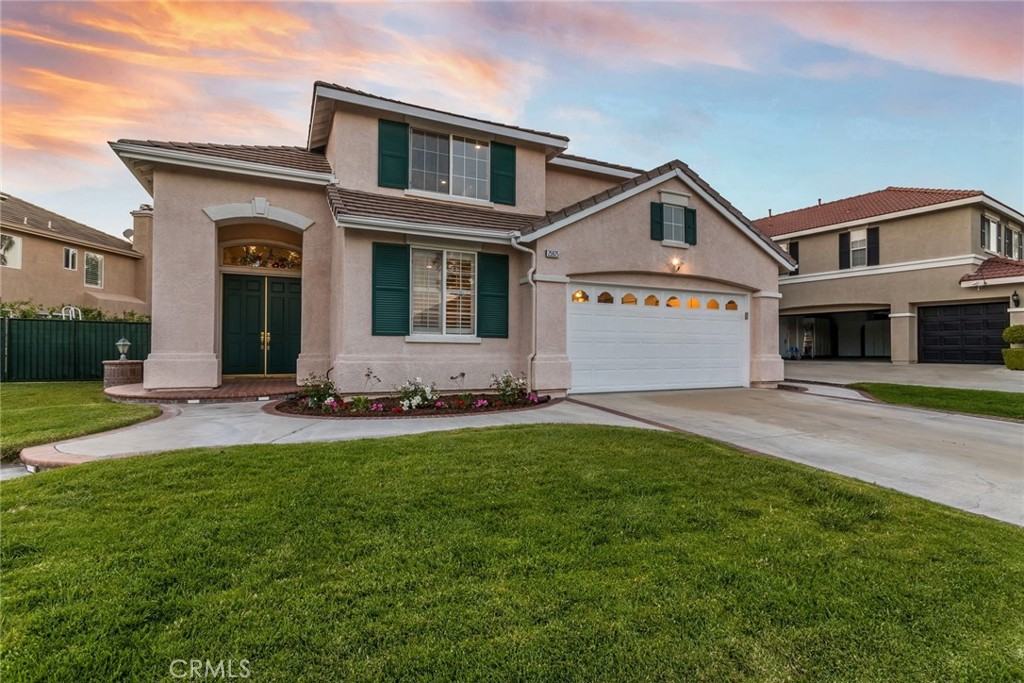
Two-story stucco home with green shutters, white double garage, and broad front lawn.
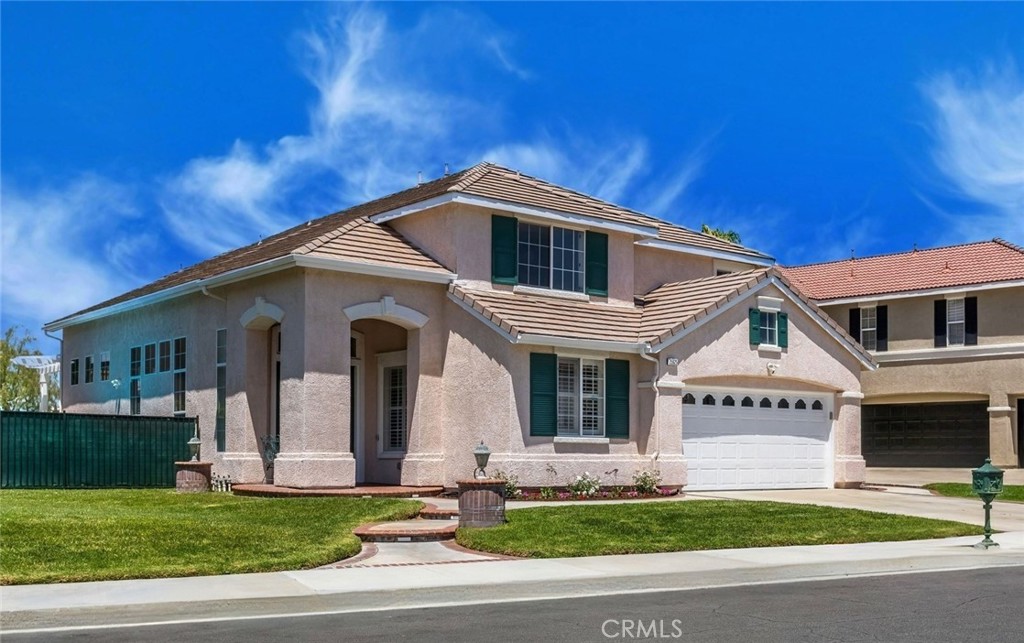
Two-story stucco house with green shutters, tiled roof, and white double garage door.
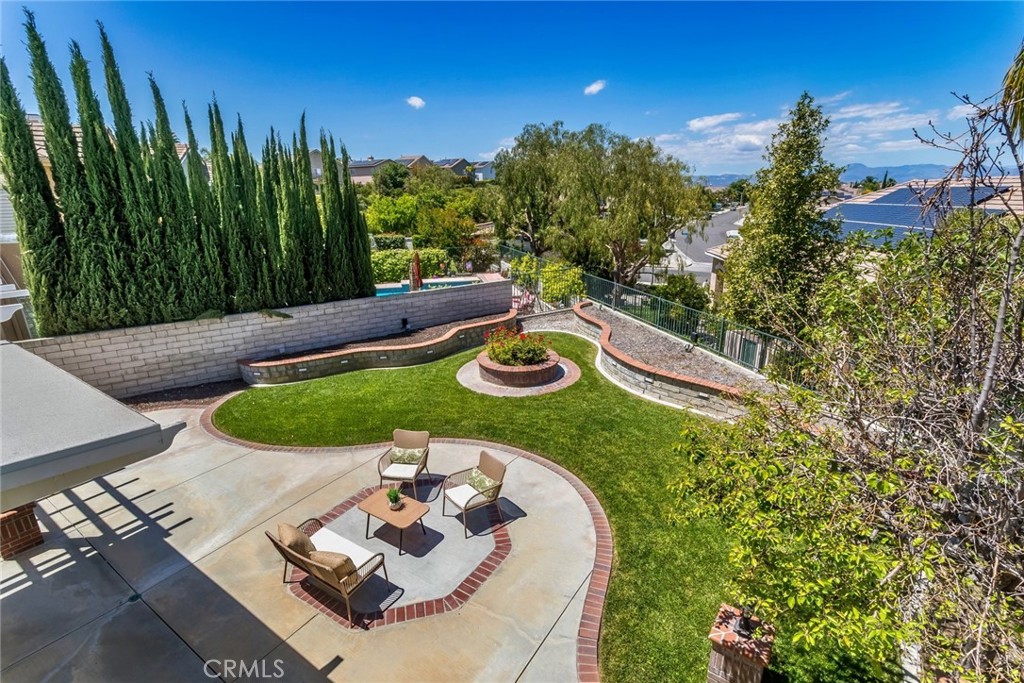
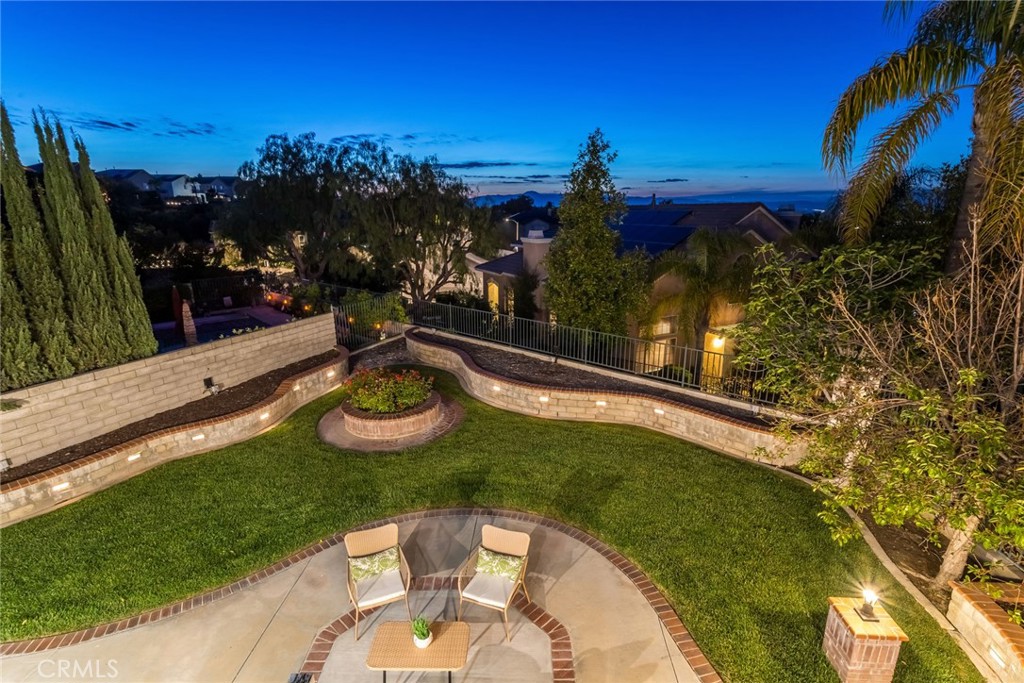
Landscaped backyard with curved lawn, circular seating patio, raised flower bed, and distant hills.
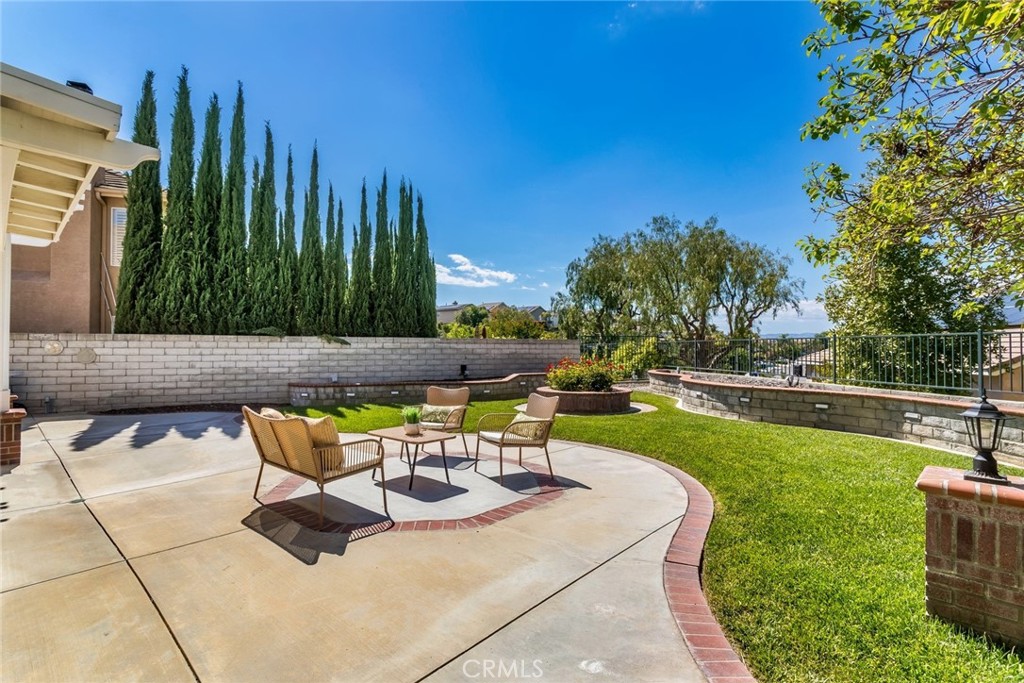
Backyard patio with outdoor seating, curved brick edging, green lawn, and tall cypress trees.
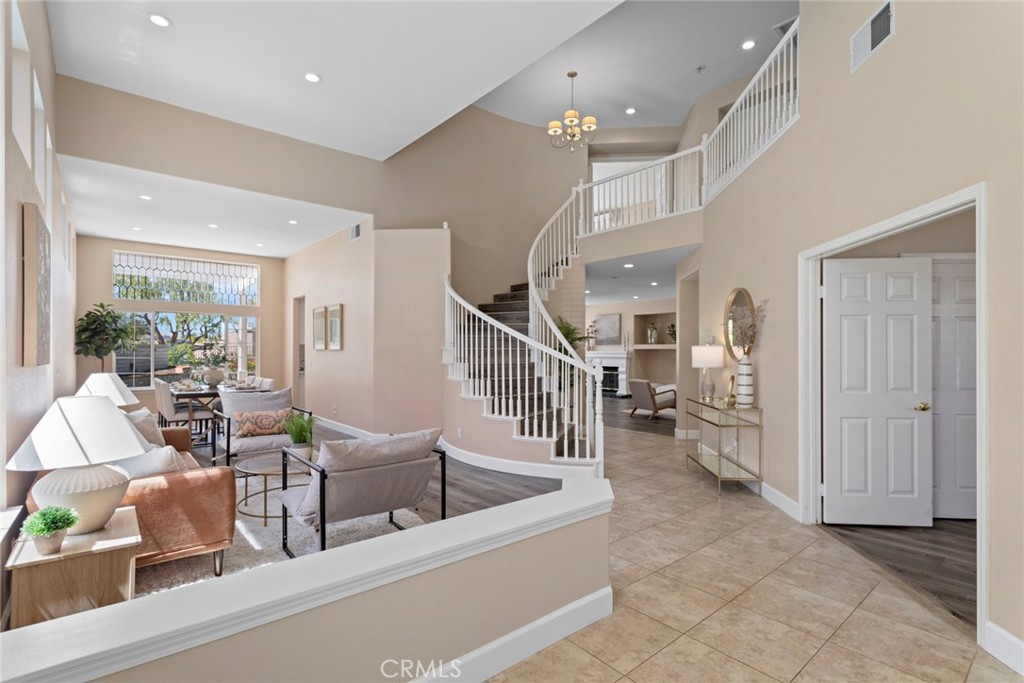
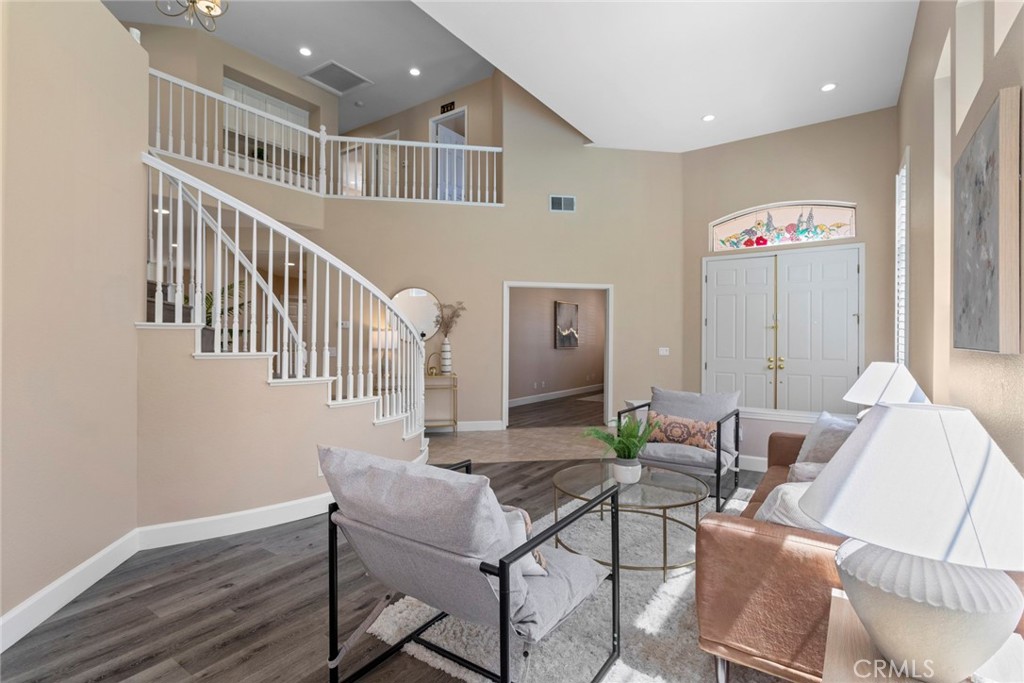
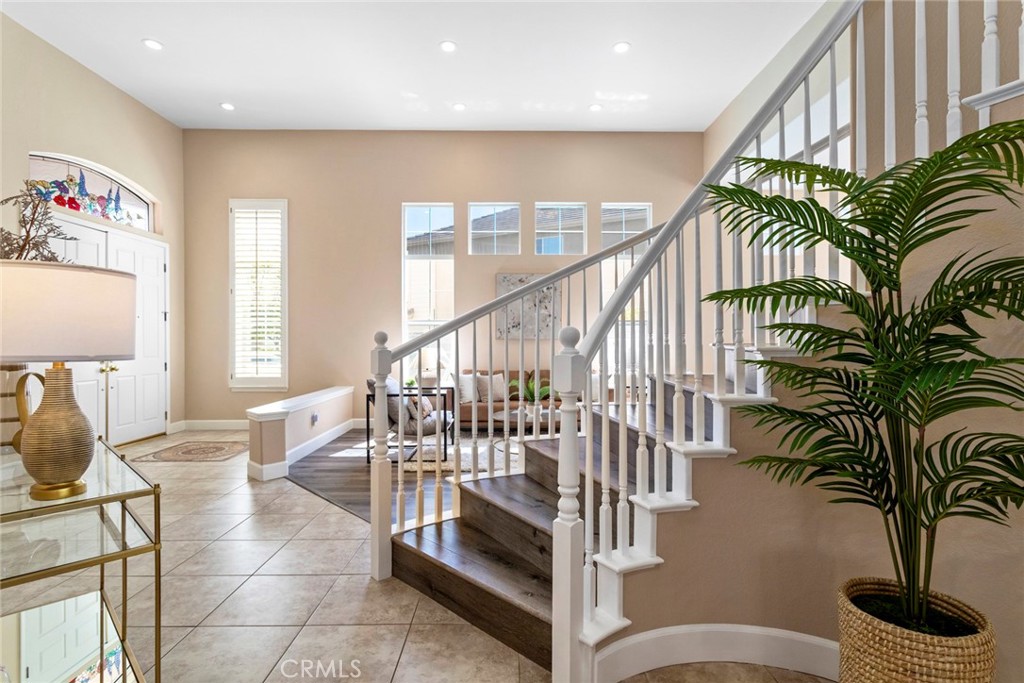
Two-story entry foyer with a curved staircase, tile flooring, and an adjoining window-filled living room.
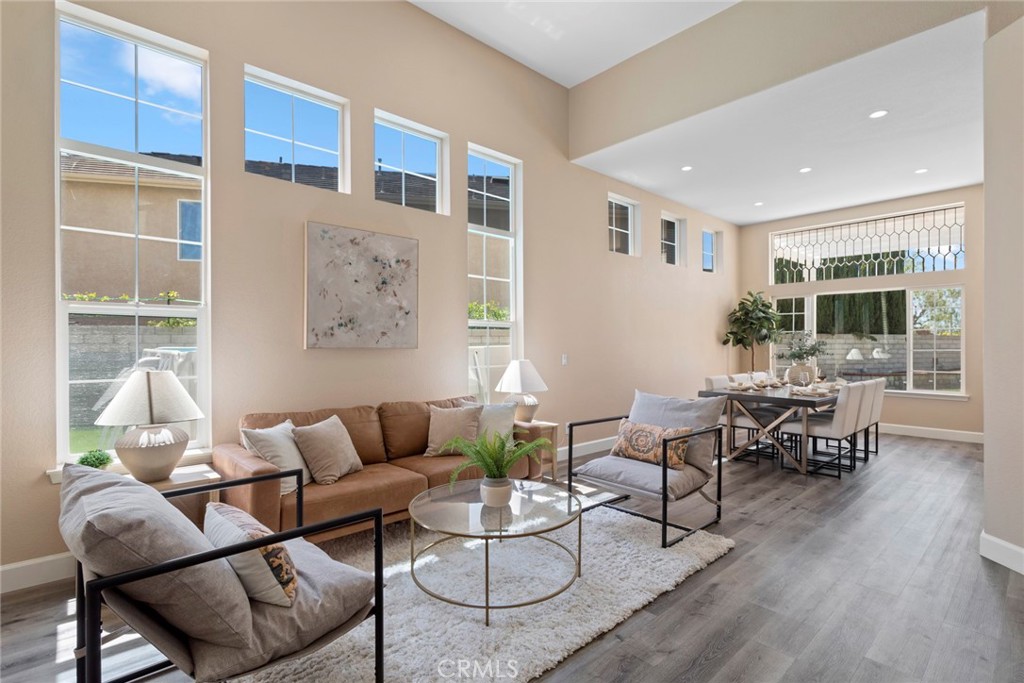
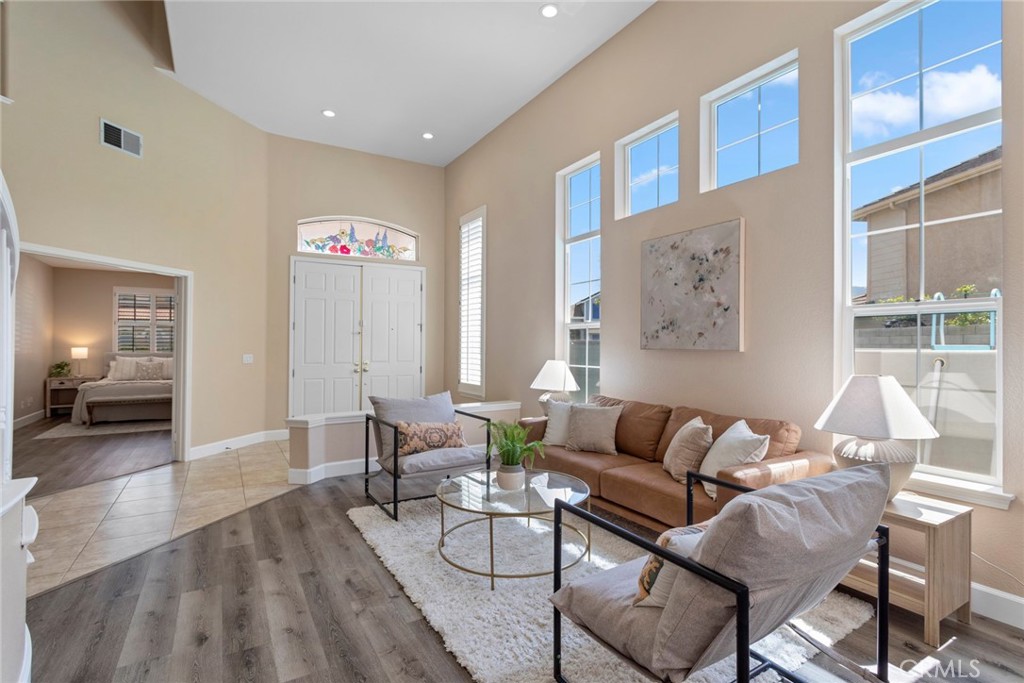
Staged living room with tall windows, high ceilings, and an adjoining dining area.
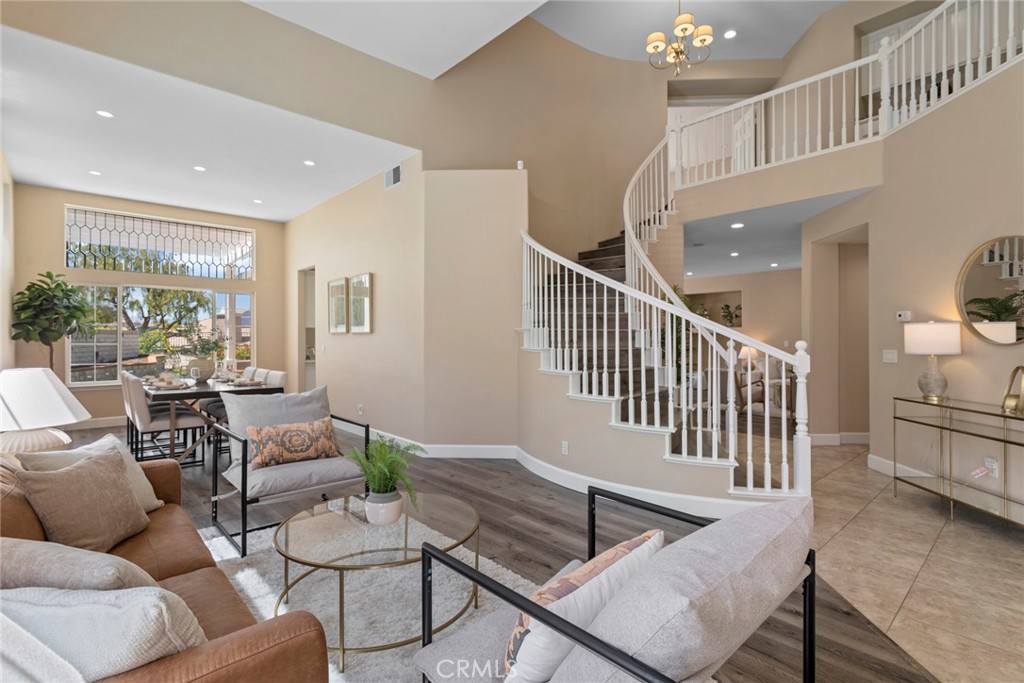
Open-plan living and dining room with vaulted ceilings and a sweeping staircase.
Staged living room with a sweeping staircase, decorative glass transom, and seating around a glass coffee table.
Living room with tall windows, vaulted ceiling, brown sofa, and glass coffee table.
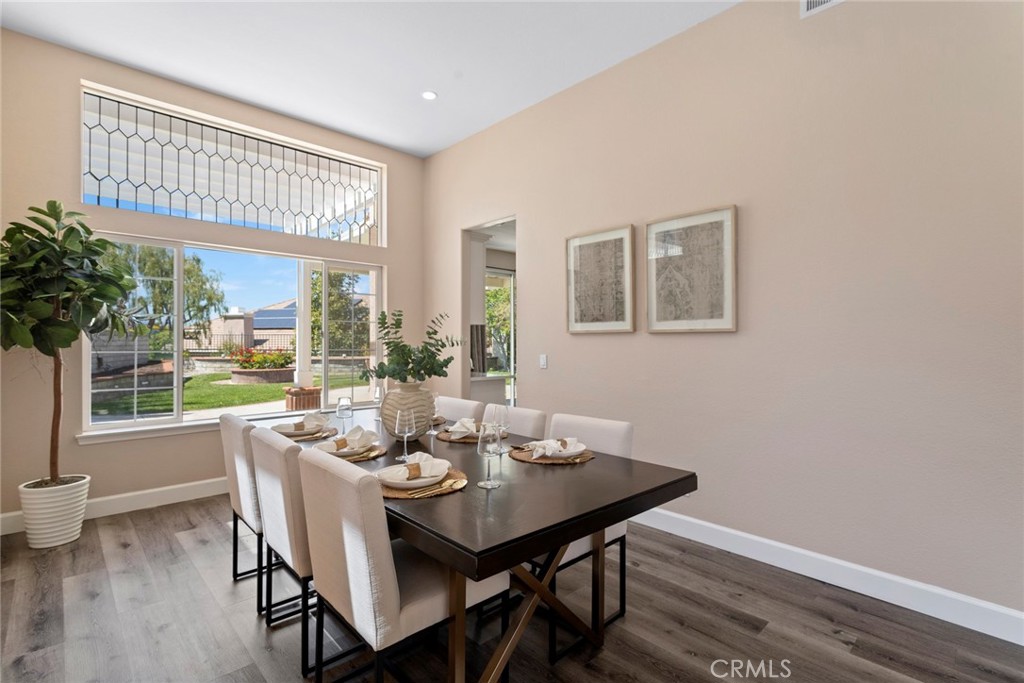
Dining room with a set table, white upholstered chairs, and large windows overlooking the backyard.
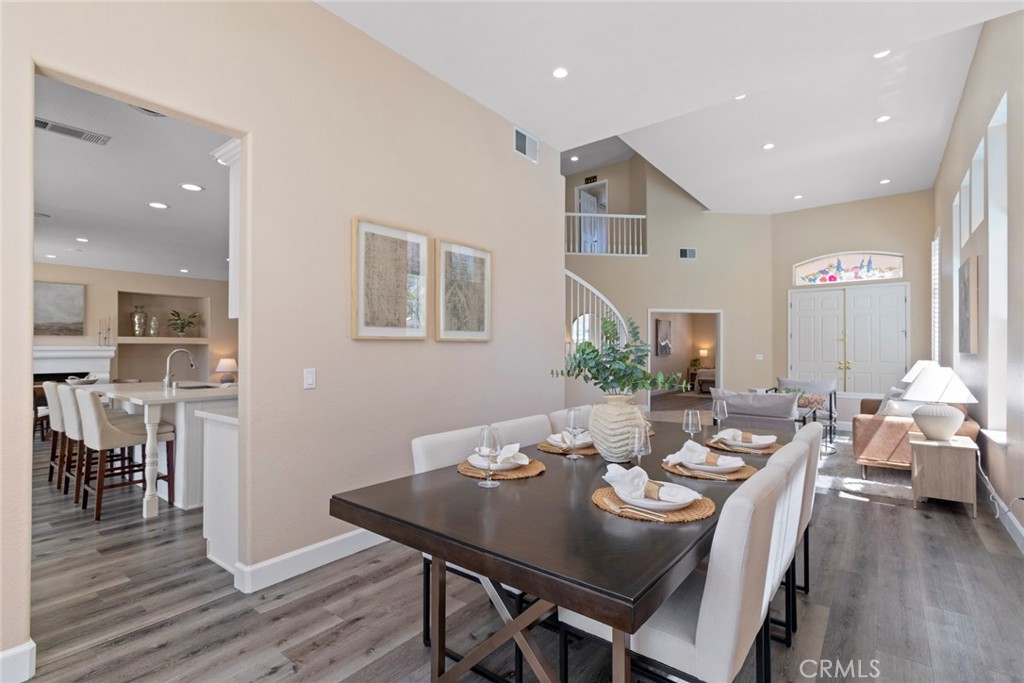
Staged dining area with a dark table, white chairs, and open views to the kitchen and living room.
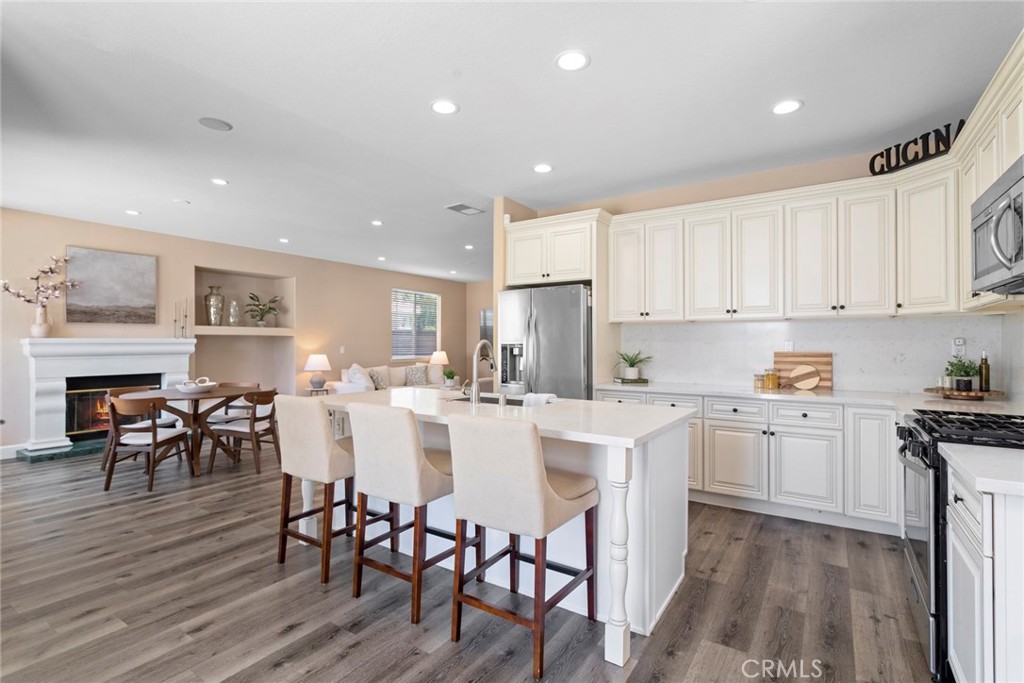
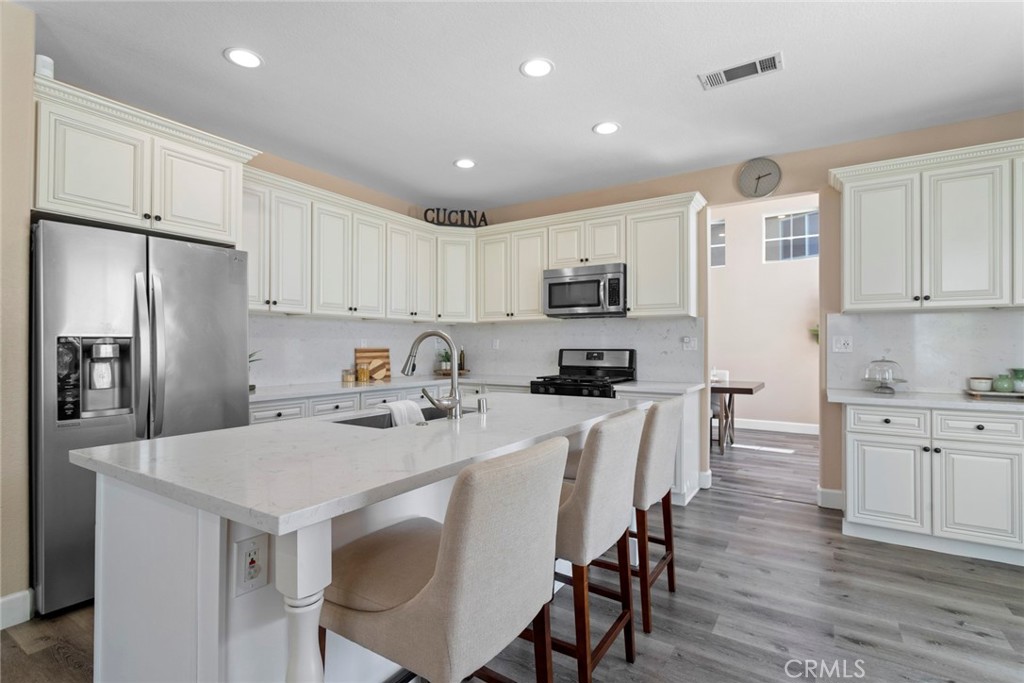
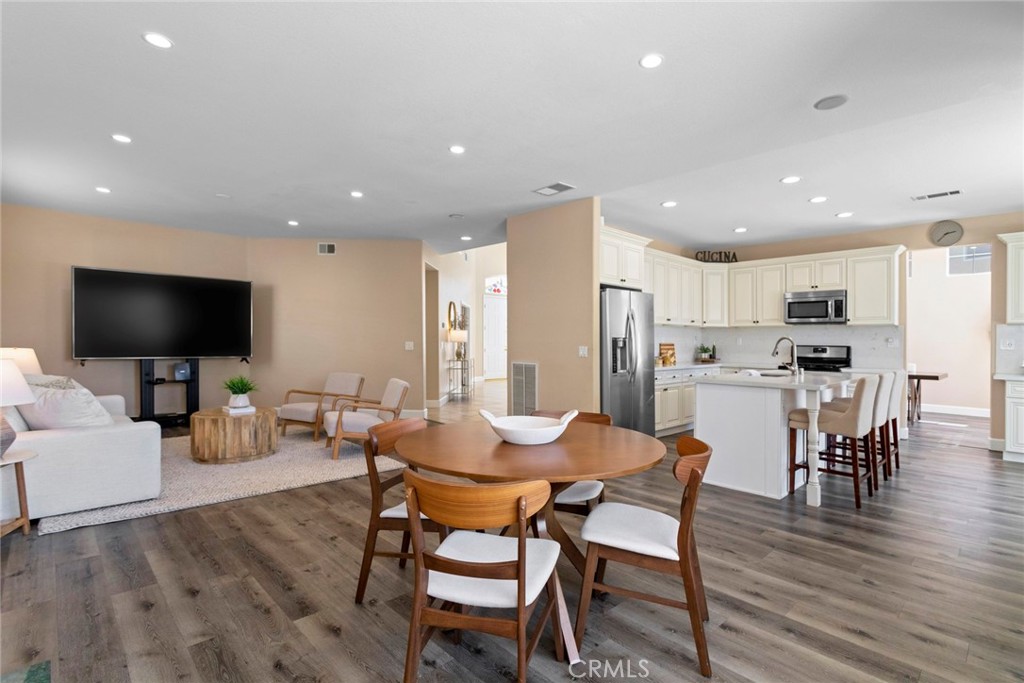
Open-plan kitchen with white cabinetry, a large island, stainless appliances, and a fireplace in the adjoining living area.
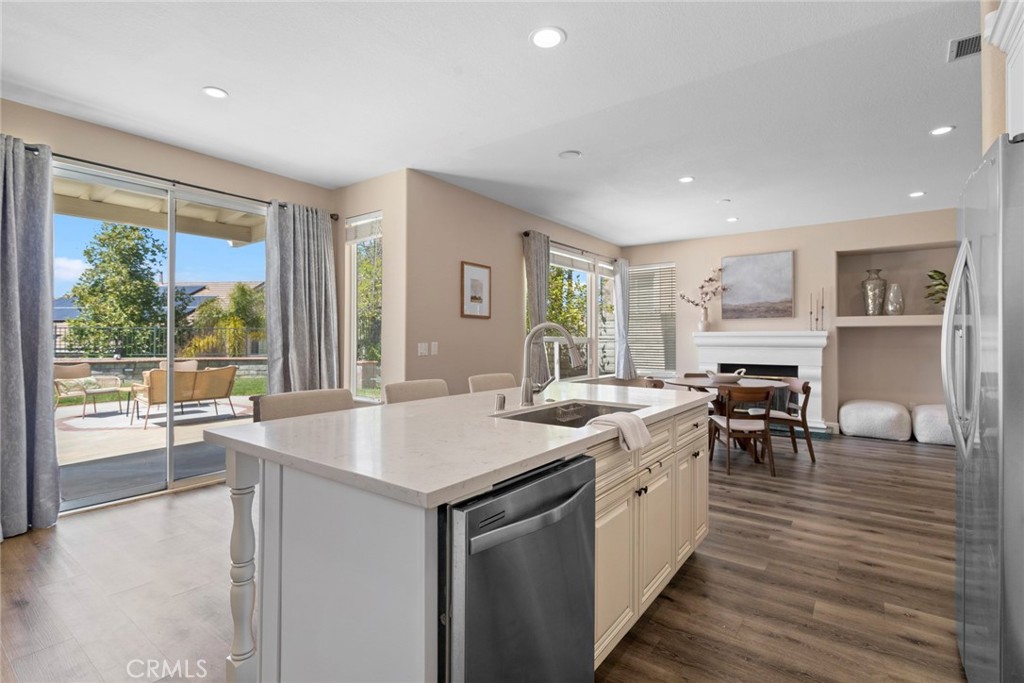
Open kitchen with a large island, dining area, and sliding doors to a furnished patio.
Kitchen with a large white island, stainless steel appliances, and sliding doors to the backyard.
Kitchen with white cabinetry, stainless steel appliances, and a large island with upholstered bar stools.
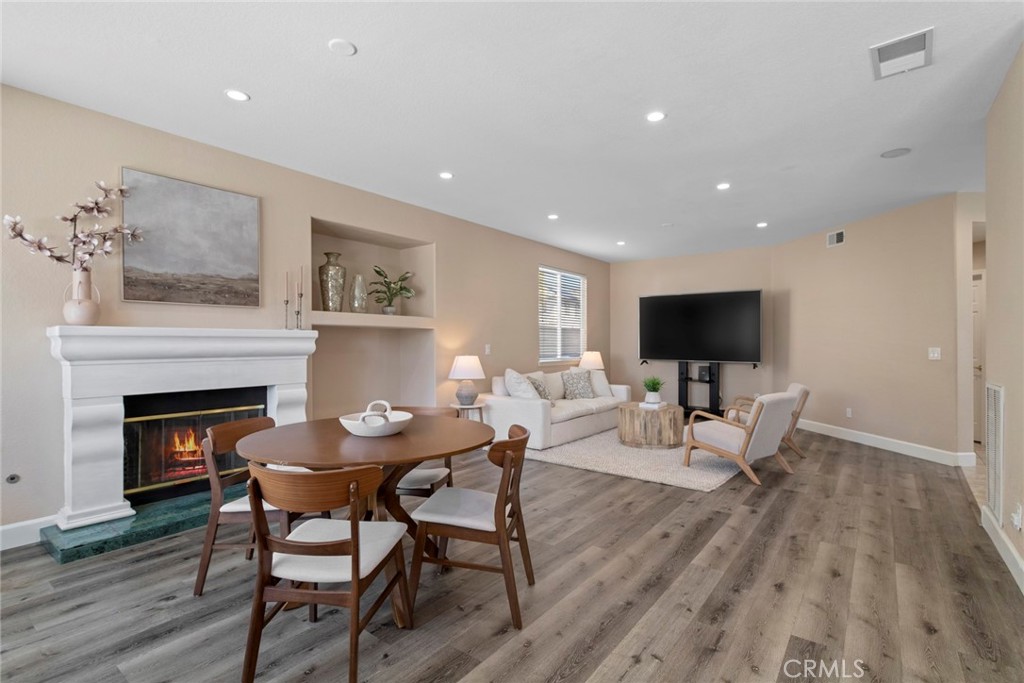
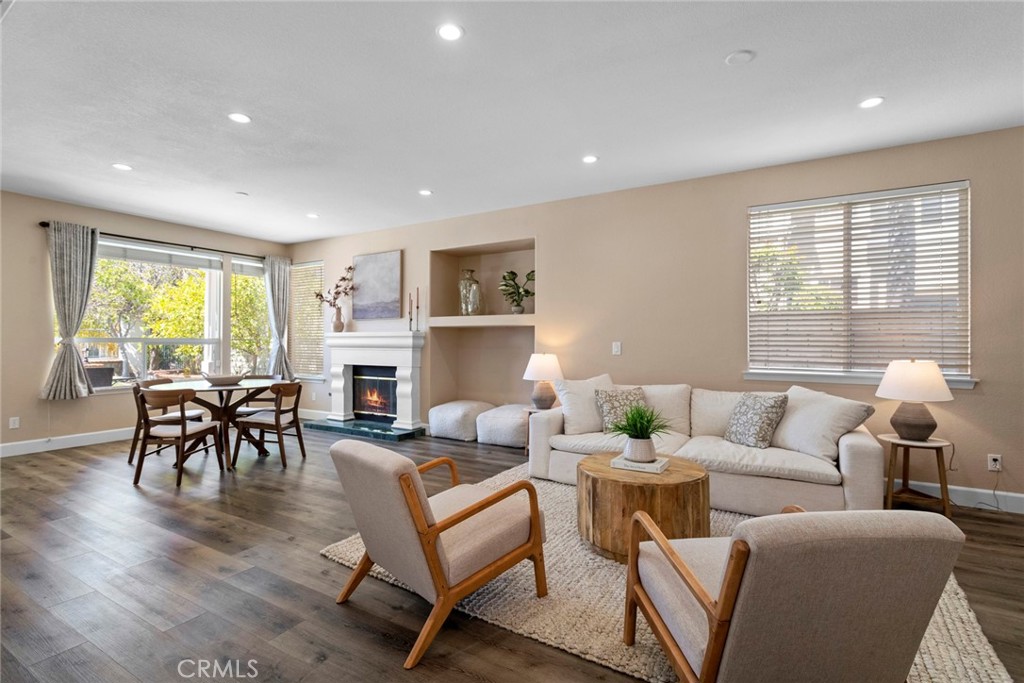
Furnished living and dining room with a white fireplace and open seating area.
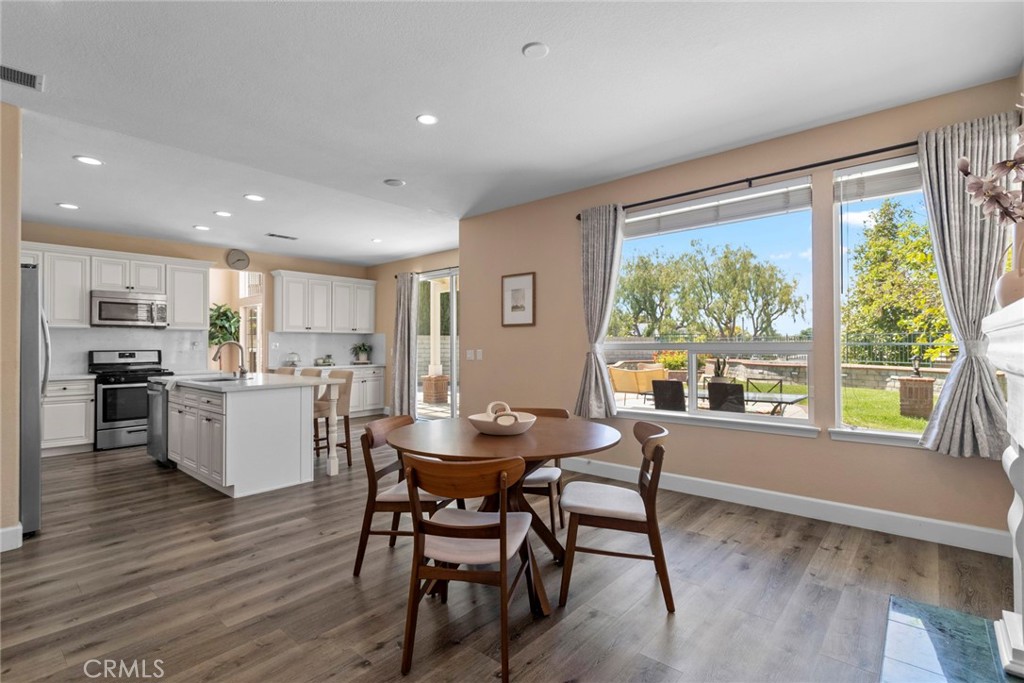
Open-plan kitchen and dining area with white cabinetry, stainless steel appliances, and a round wood table.
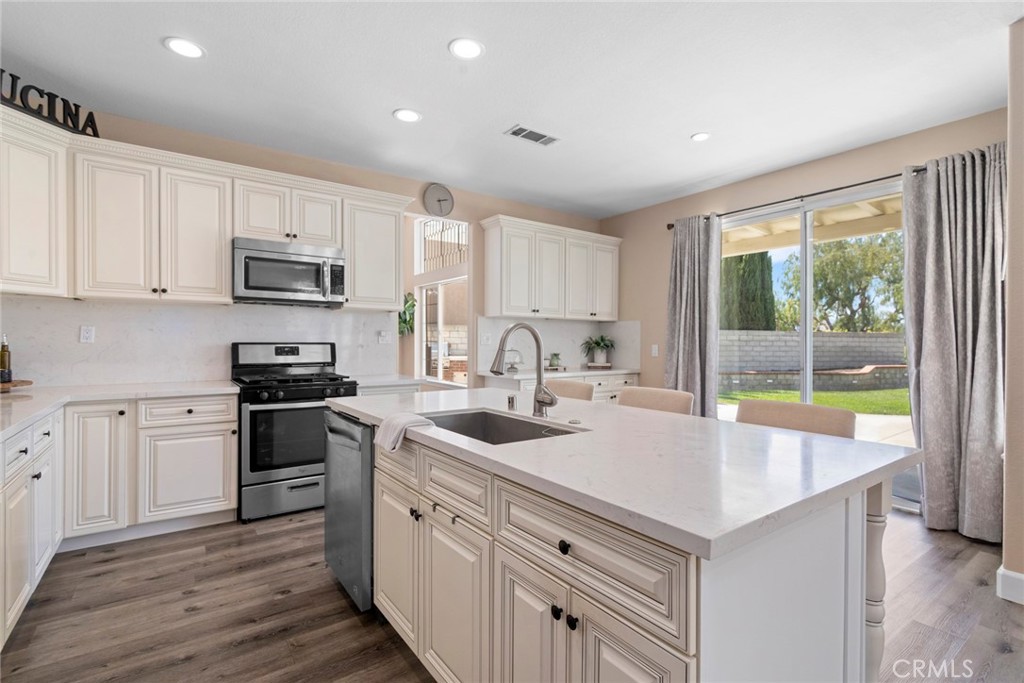
Open kitchen and dining area with white cabinetry, a central island, and large windows overlooking the backyard.
Furnished living room with a cream sectional, built-in display shelves, and a large television.
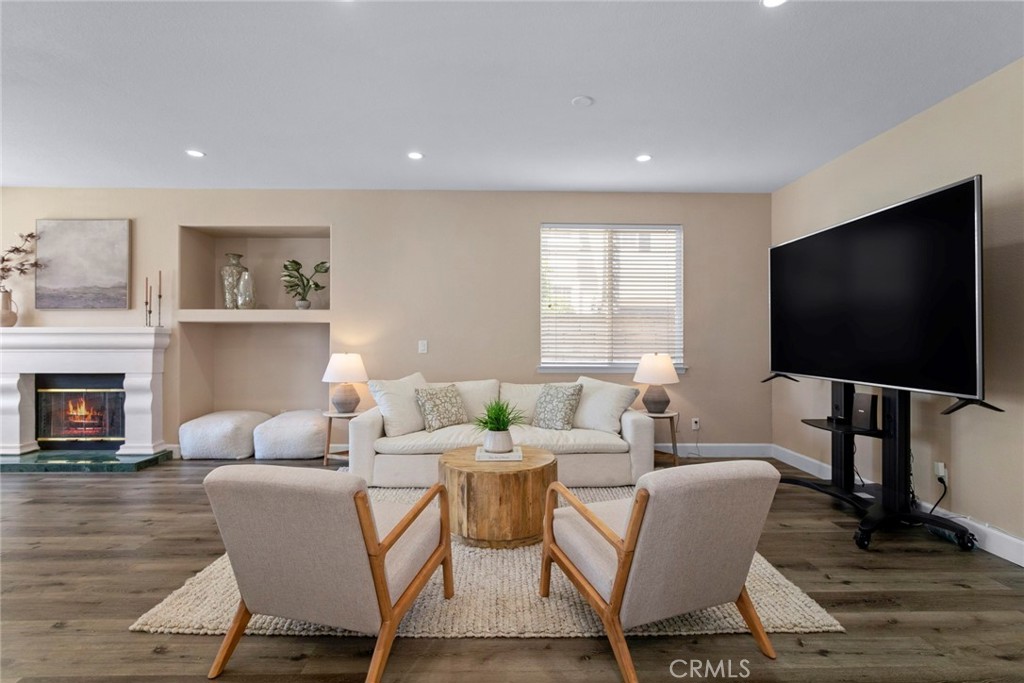
Staged living room with a white sofa, fireplace, and large television.
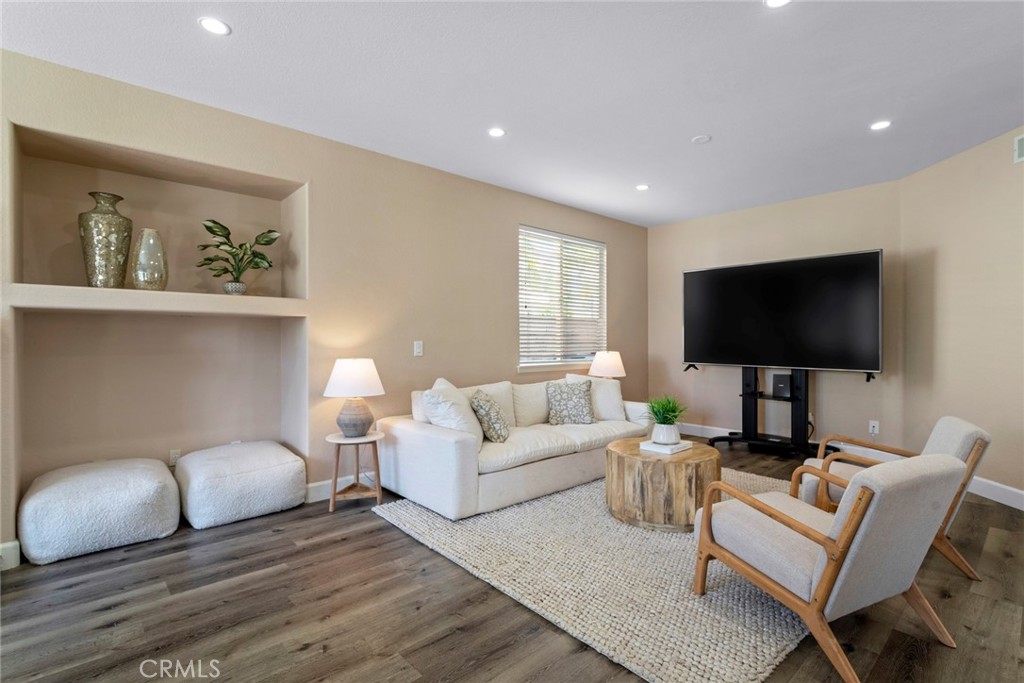
Staged living room with a white sofa, fireplace, and dining area beside large windows.
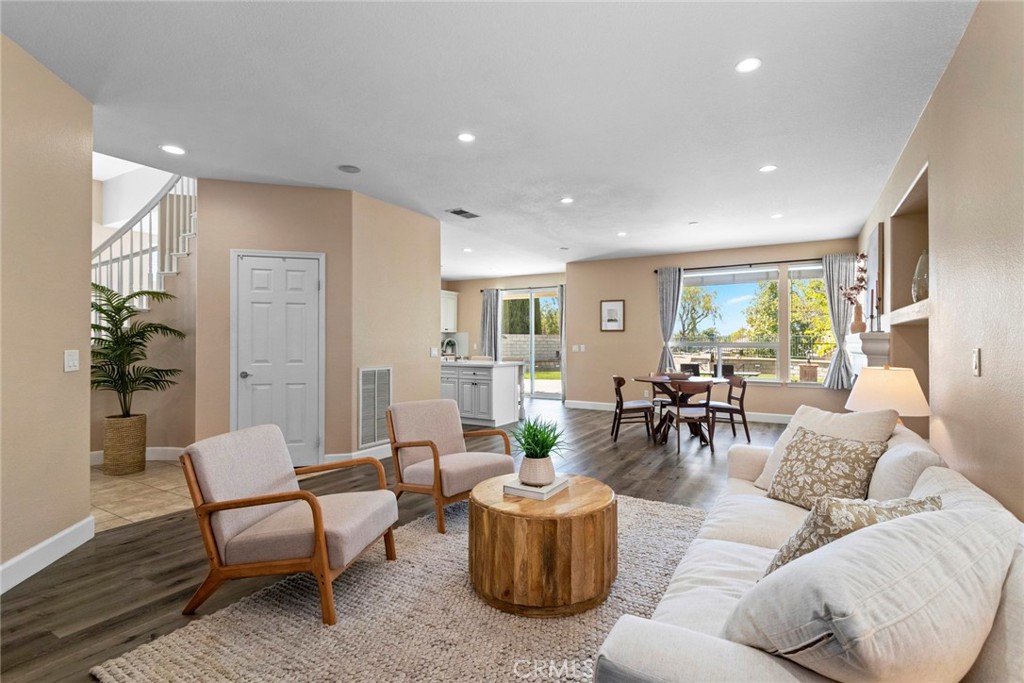
Living room with a white sofa, wood coffee table, and dining area beside a large window.
Two-story foyer with a dark wood staircase, white railing, tiled floor, and potted palm.
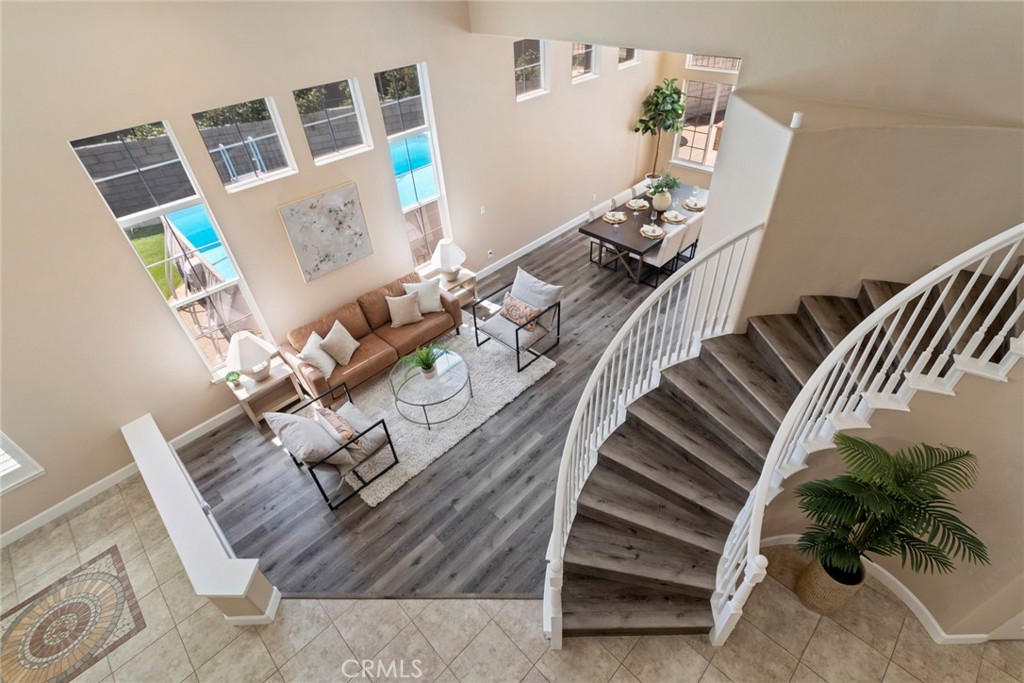
Open-plan living and dining room with a curved staircase and pool views through tall windows.
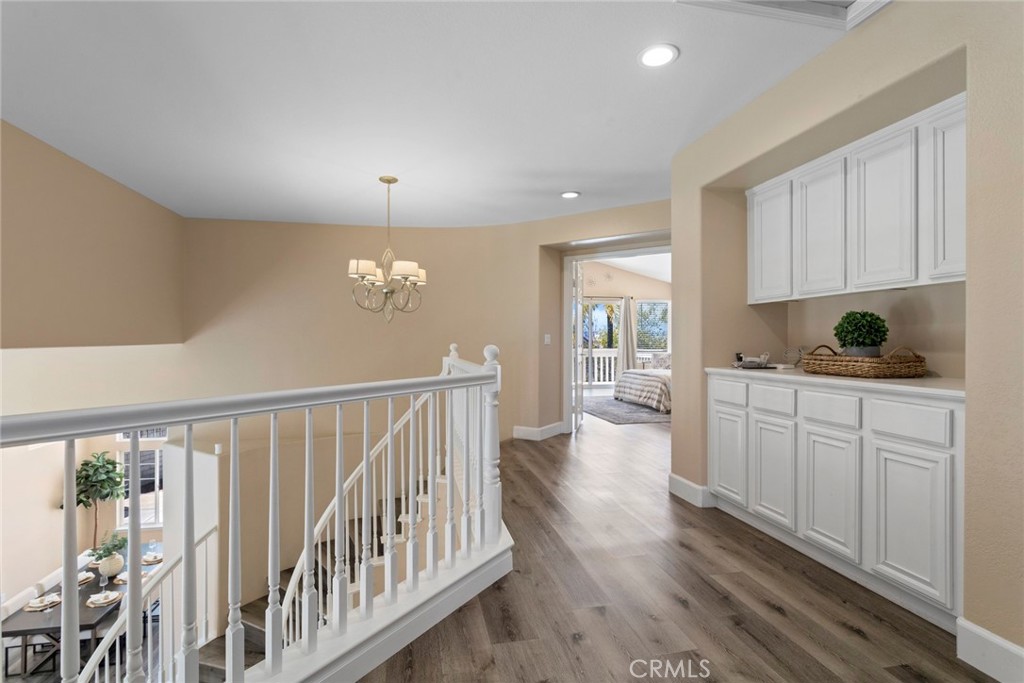
Upstairs landing with white built-in cabinets, wood-look flooring, and a railing overlooking the lower level.
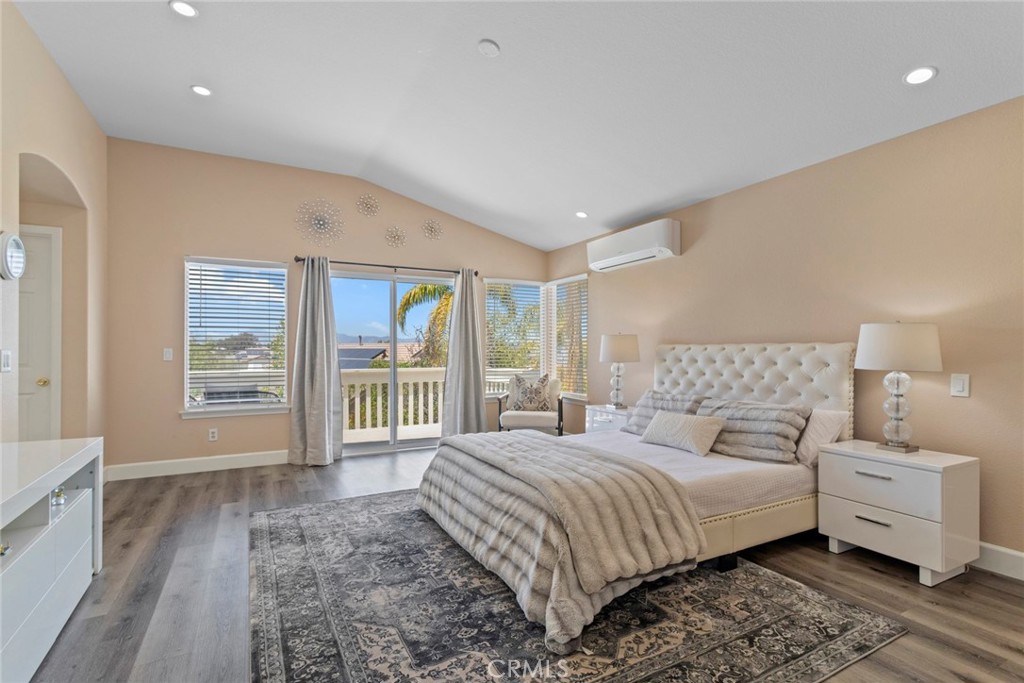
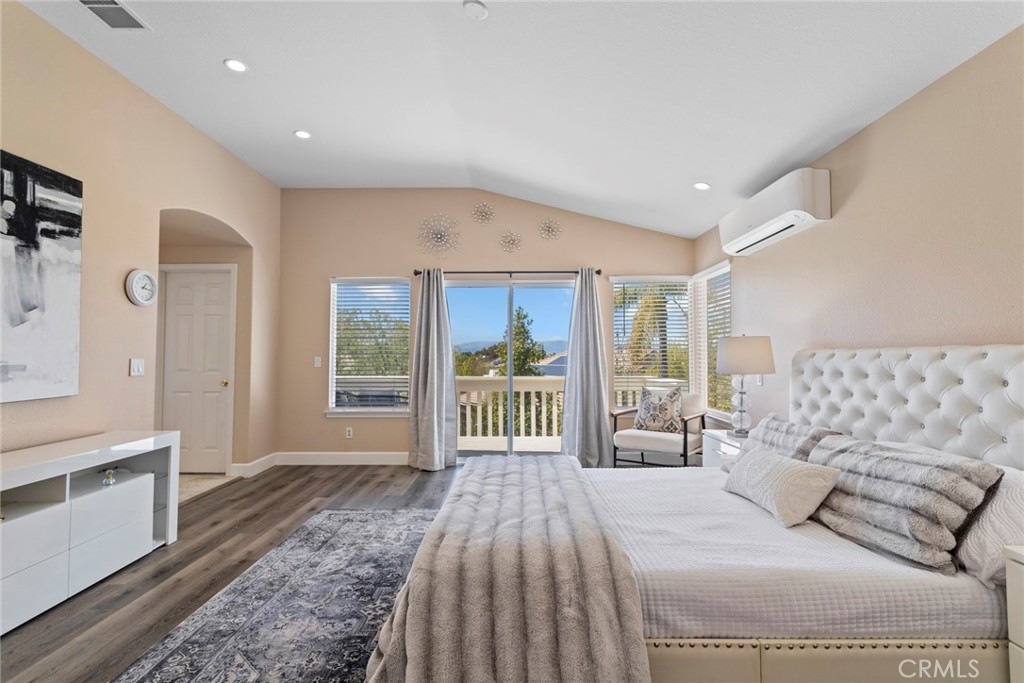
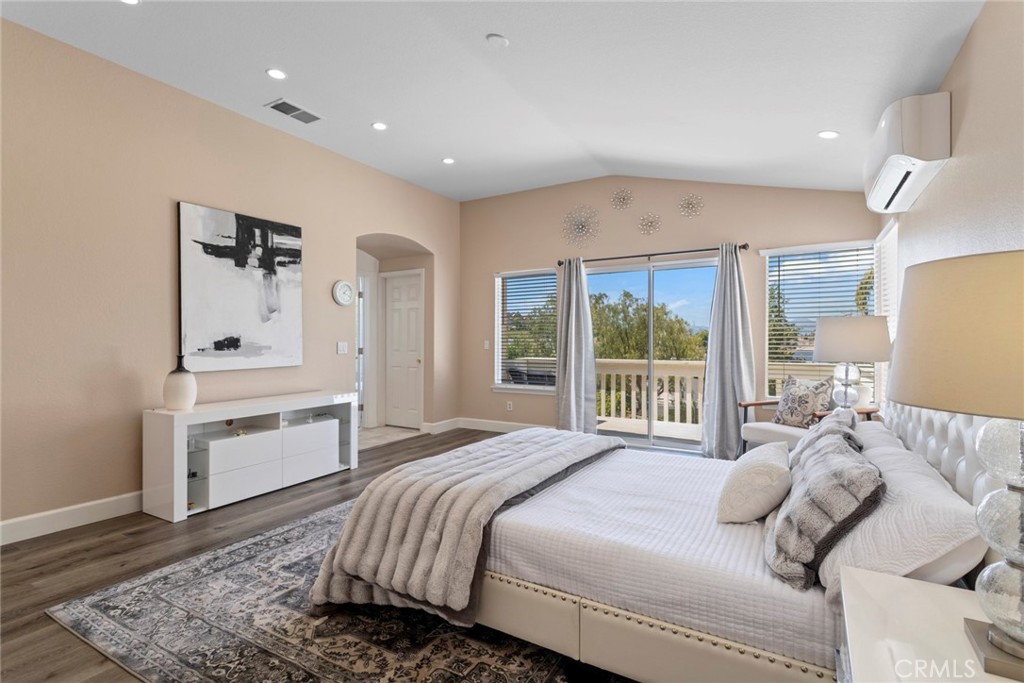
Staged bedroom with a tufted bed, patterned rug, and balcony doors beside wide windows.
Furnished bedroom with a tufted white bed and balcony doors overlooking distant hills.
Staged bedroom with a white upholstered bed, abstract wall art, and sliding doors to a balcony.
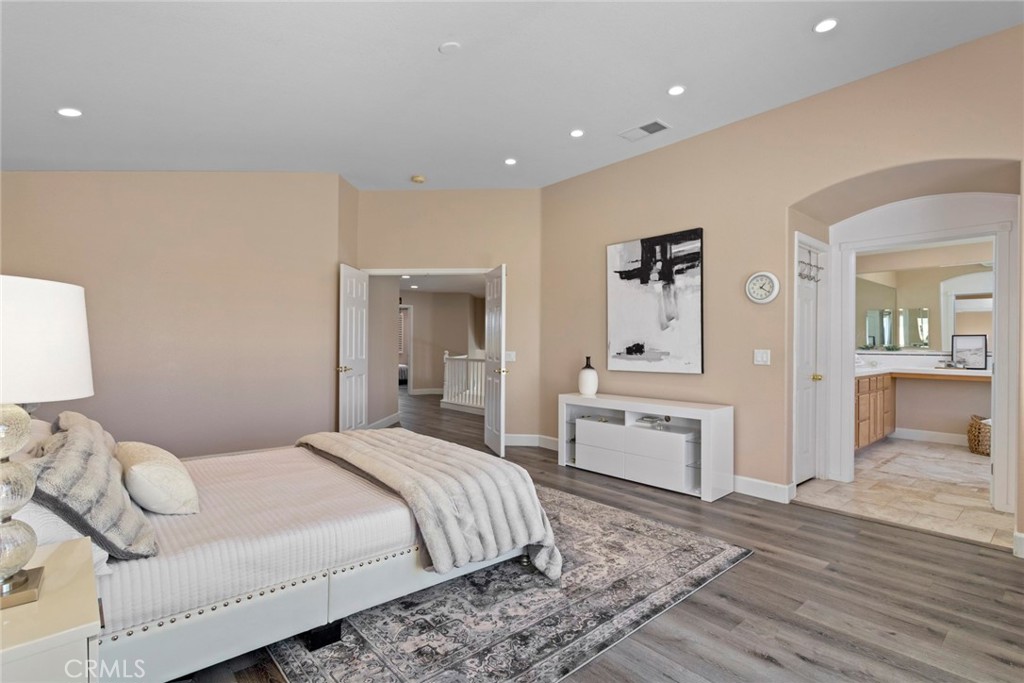
Staged bedroom with a white upholstered bed, patterned rug, and arched doorway to the bathroom.
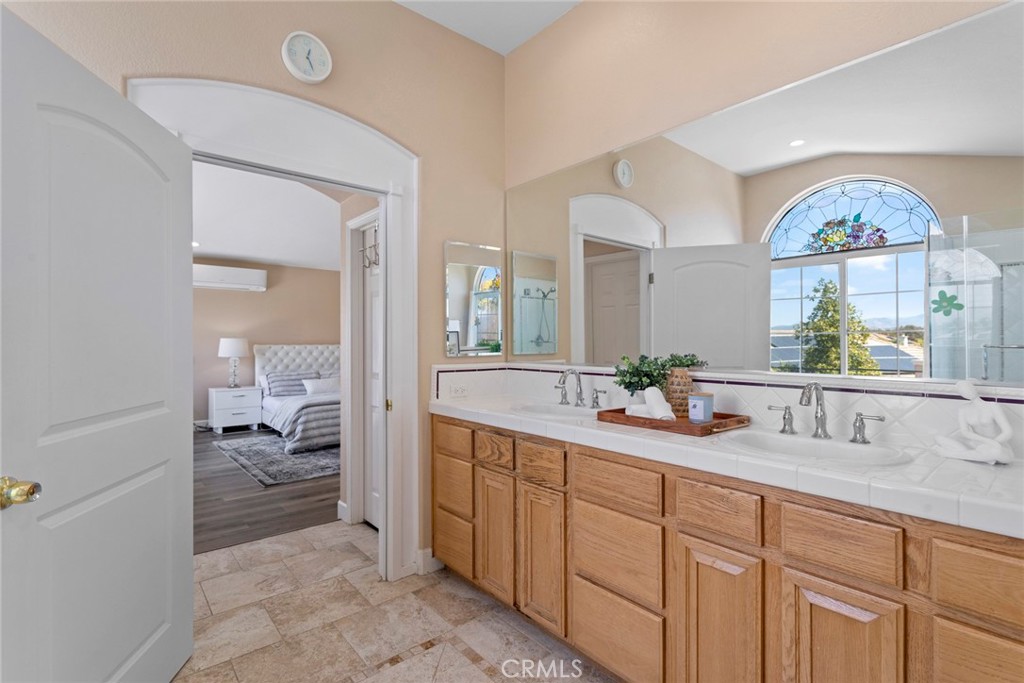
Bathroom with a long oak double vanity and an arched stained-glass window.
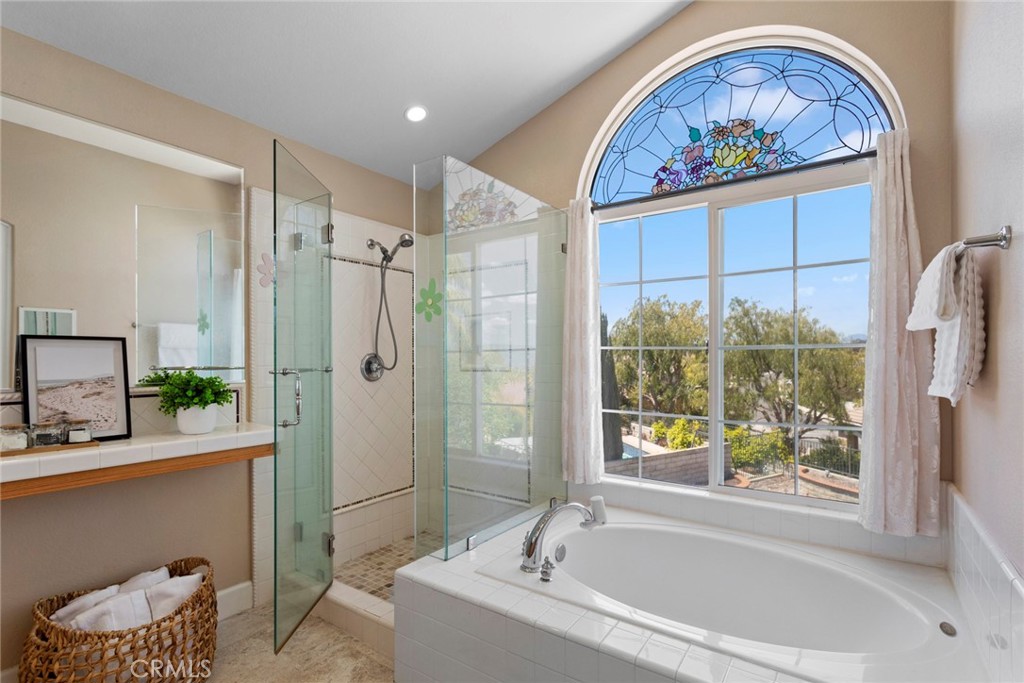
Bathroom with a tiled soaking tub beneath an arched stained-glass window and a glass-enclosed shower.
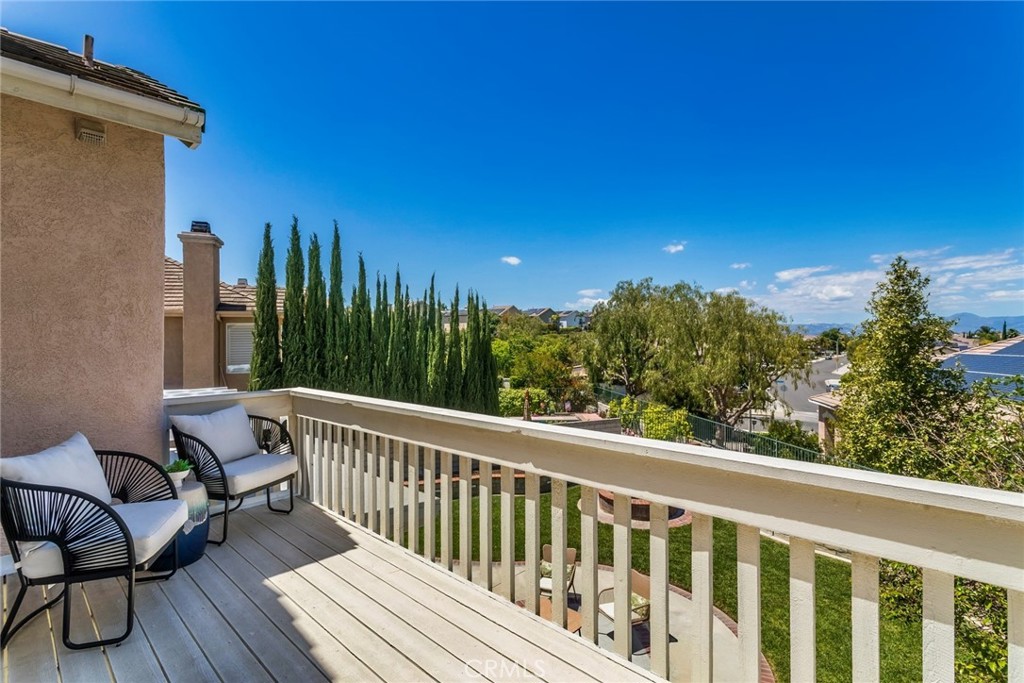
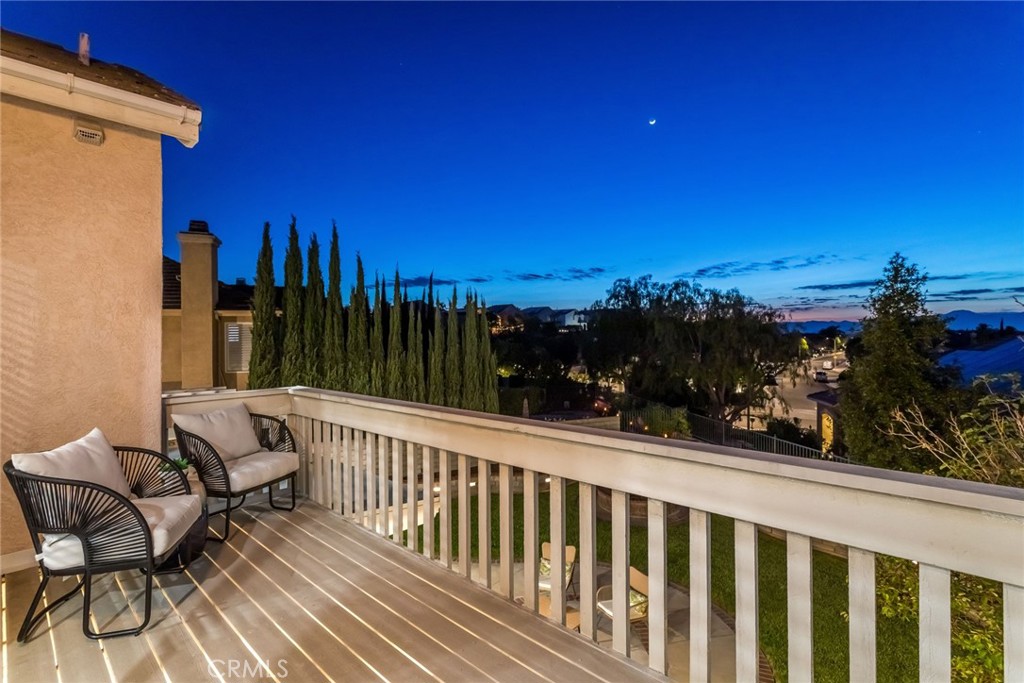
Balcony with cushioned chairs overlooking a landscaped yard, neighborhood homes, and distant hills.
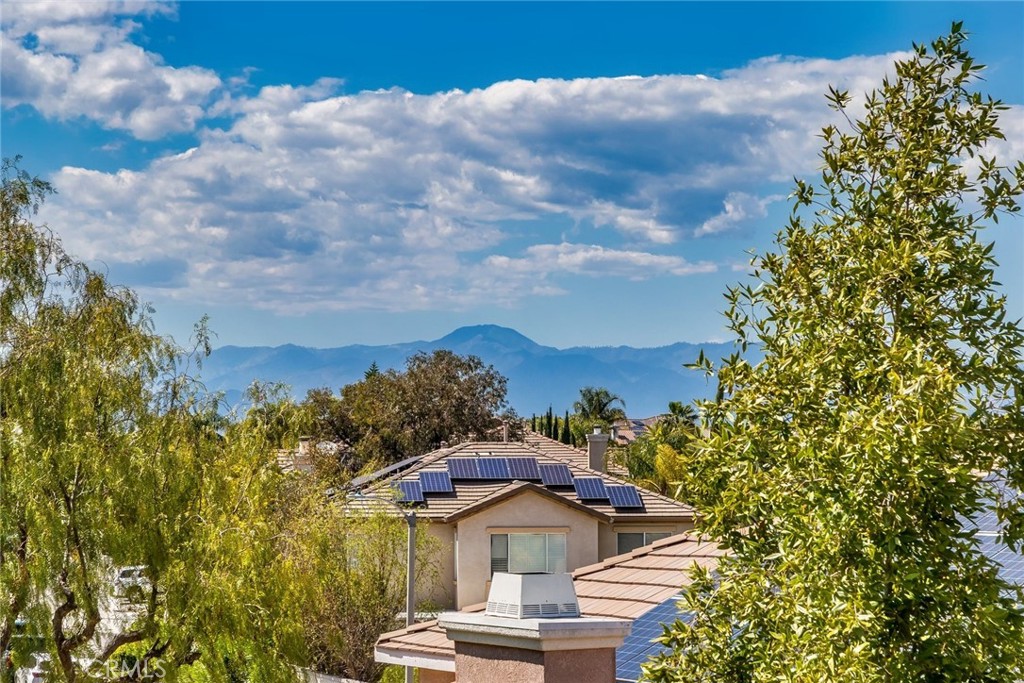
Neighboring homes with rooftop solar panels and mountains in the distance.
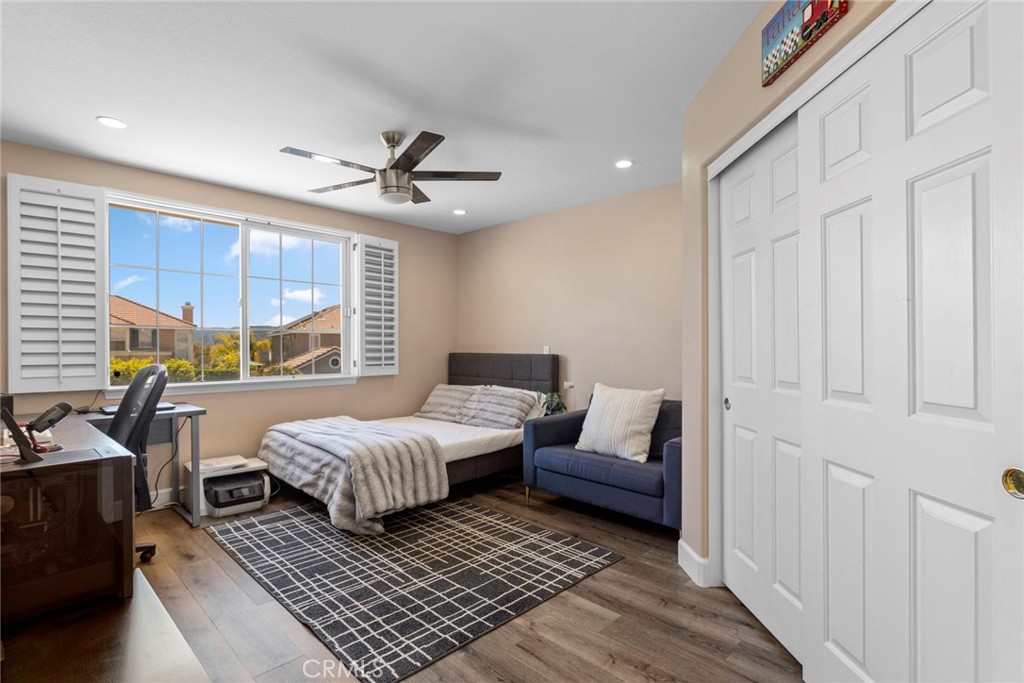
Furnished bedroom with plantation shutters, a blue loveseat, and a large window overlooking hills.
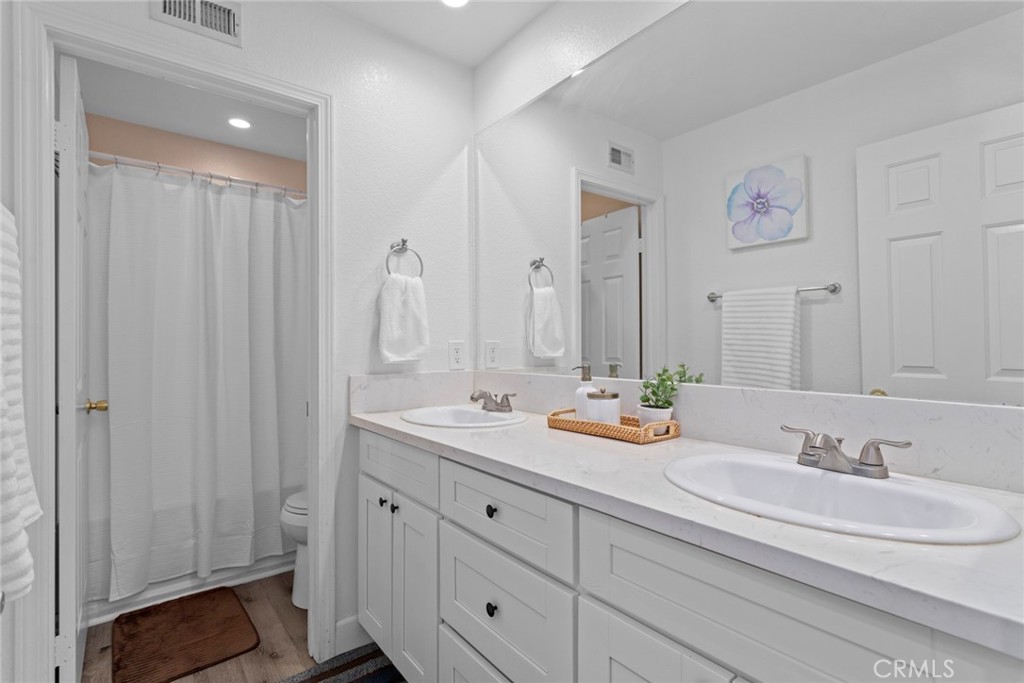
Bathroom with a long double-sink vanity, large mirror, and curtained bathtub-shower.
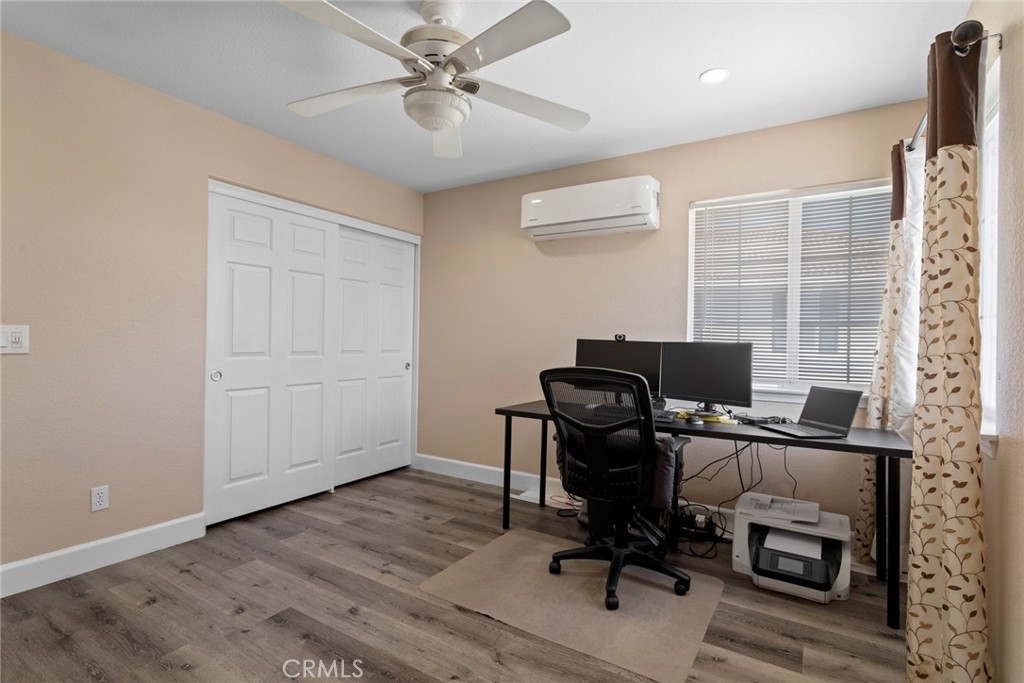
Home office with a dual-monitor desk, white closet doors, and a window with blinds.
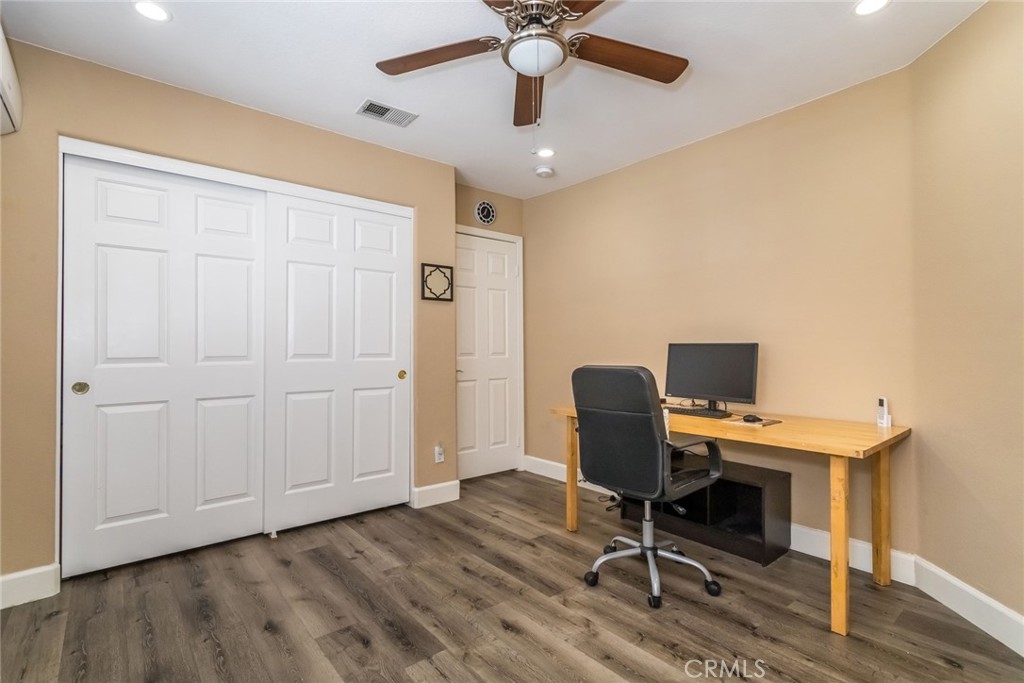
Office with a desk and rolling chair beside large white closet doors.
Staged bedroom with a centered bed, matching bedside tables, and plantation shutters.
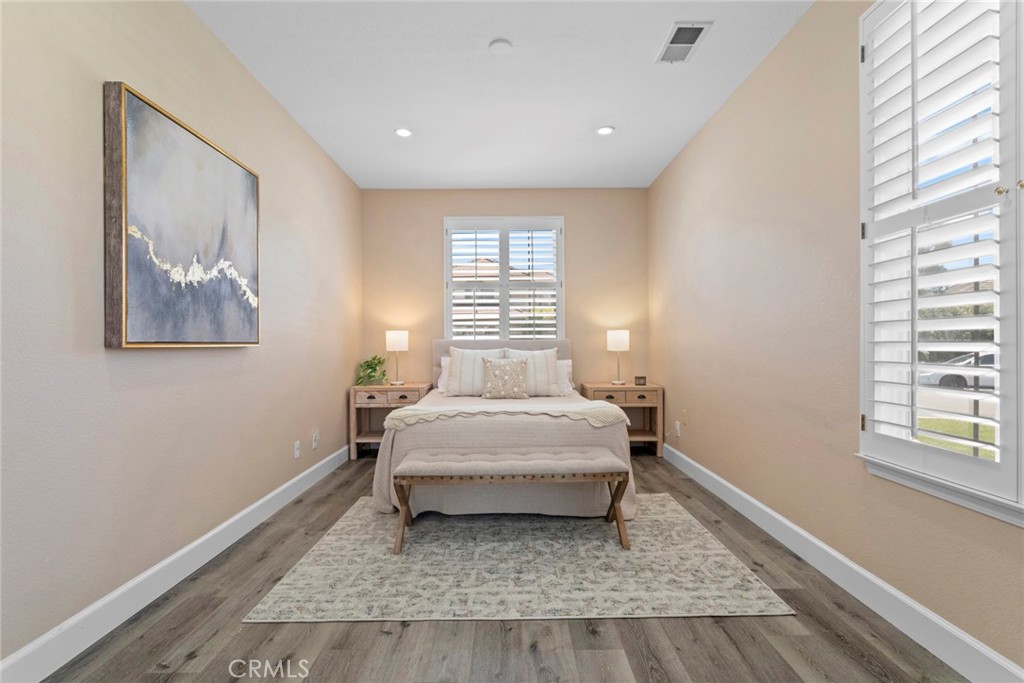
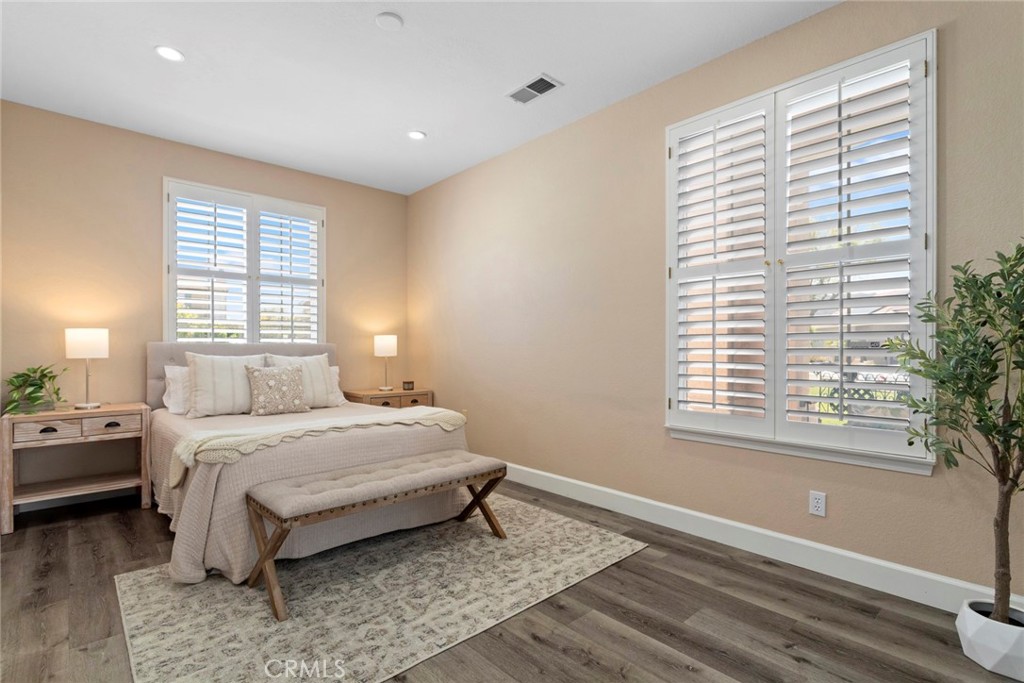
Staged bedroom with pale bedding, plantation shutters, a cushioned bench, and dark wood-look flooring.
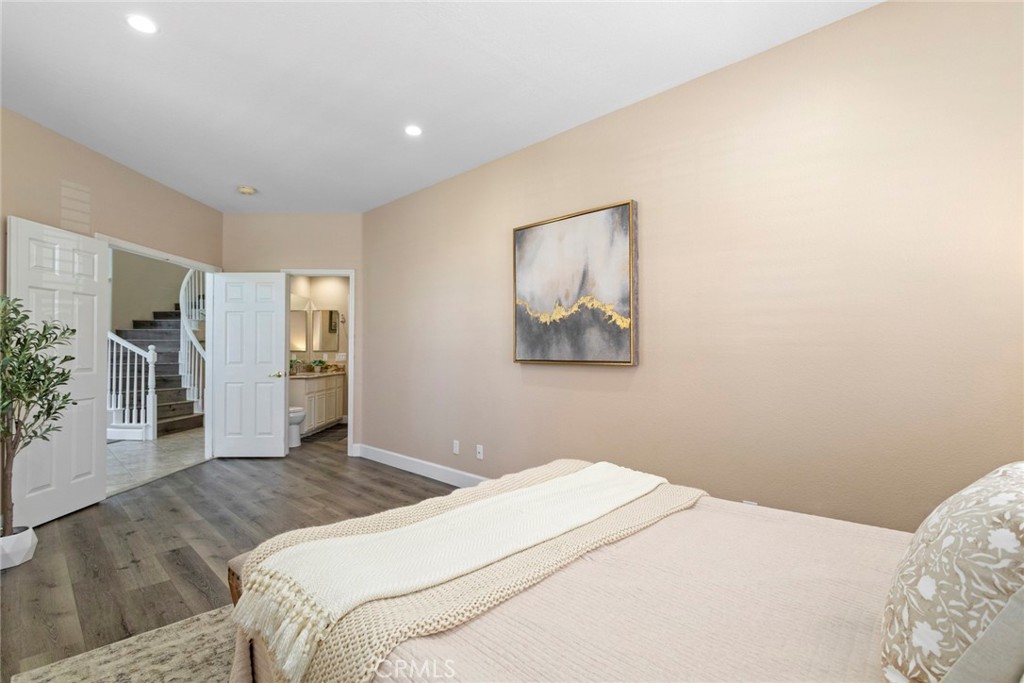
Bedroom with a neatly made bed, gray wood-look flooring, and an open doorway to the staircase and bathroom.
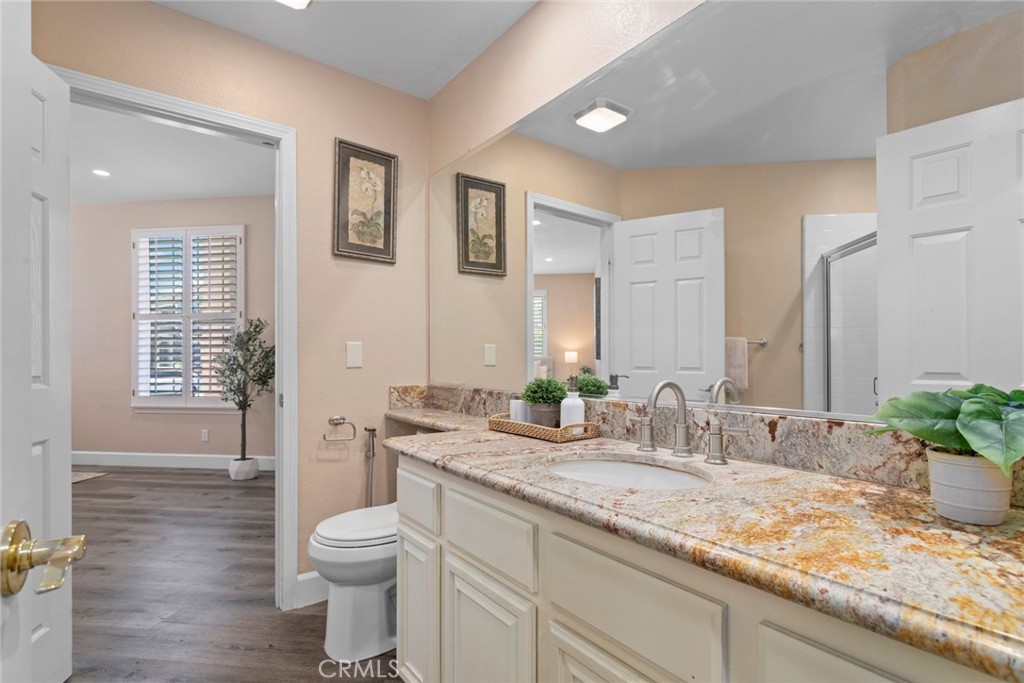
Bathroom with a long stone-topped vanity, large mirror, toilet, and glass-enclosed shower.
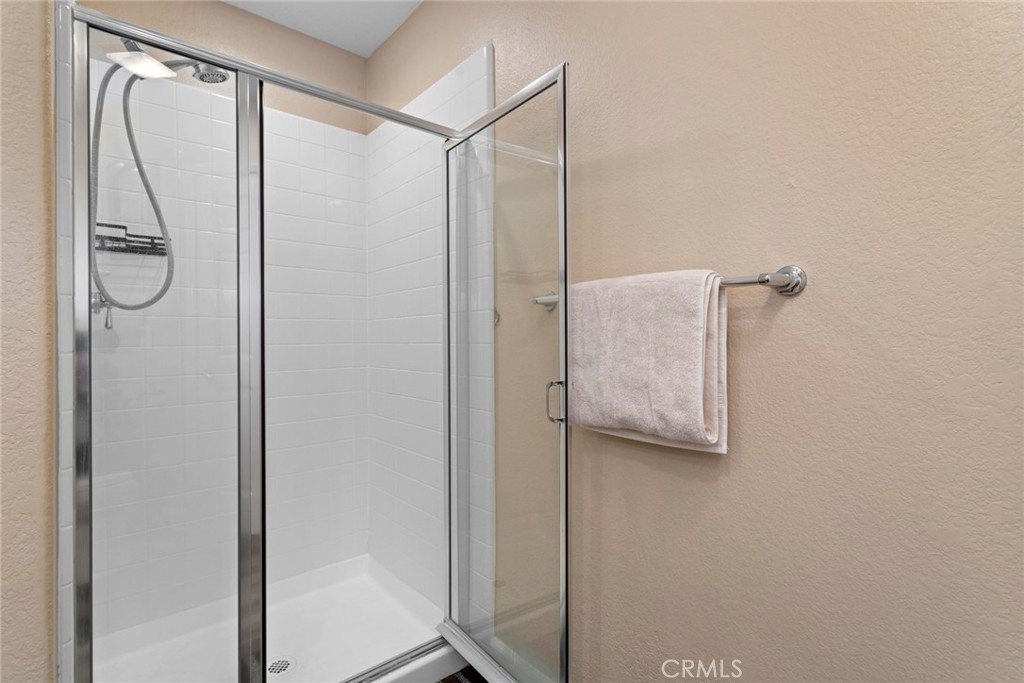
White-tiled shower with a glass enclosure and handheld showerhead.
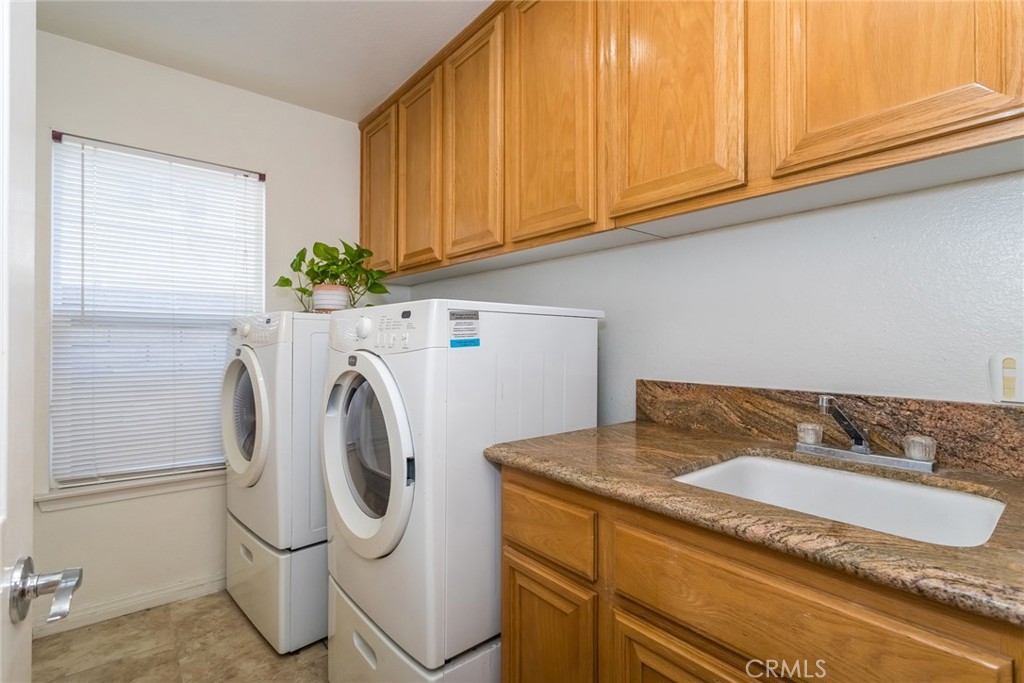
Laundry room with front-loading washer and dryer, wooden cabinets, and a granite counter with sink.
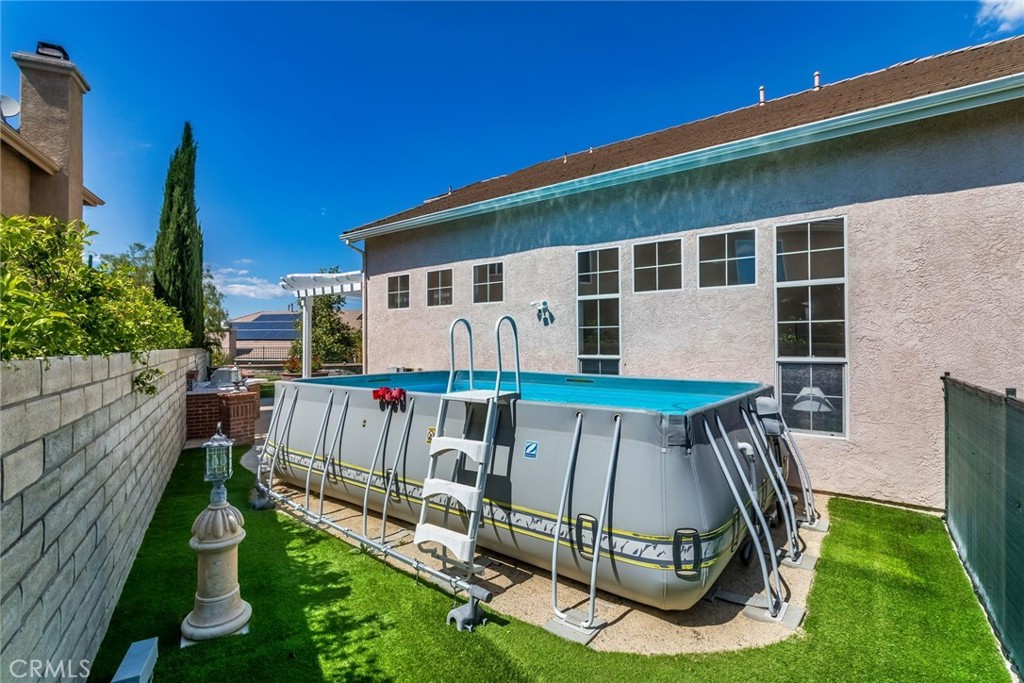
Backyard above-ground pool beside the home, with a small lawn and narrow side yard.
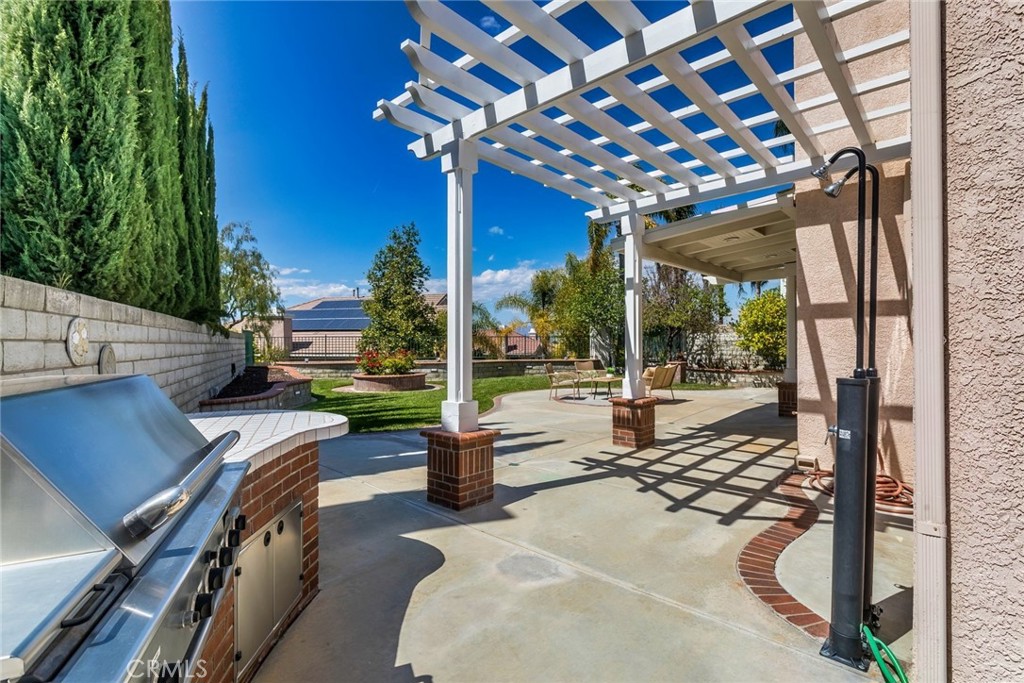
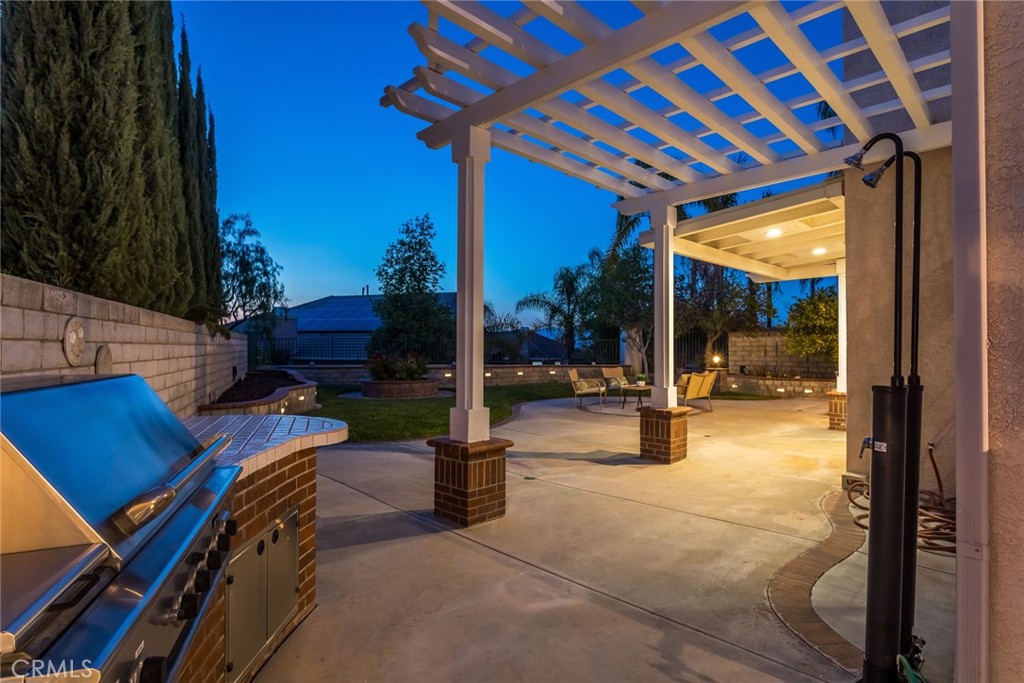
Backyard patio with a white pergola, built-in grill, and seating beside a landscaped lawn.
Backyard patio with a white pergola, paved seating area, lawn, and circular fire pit.
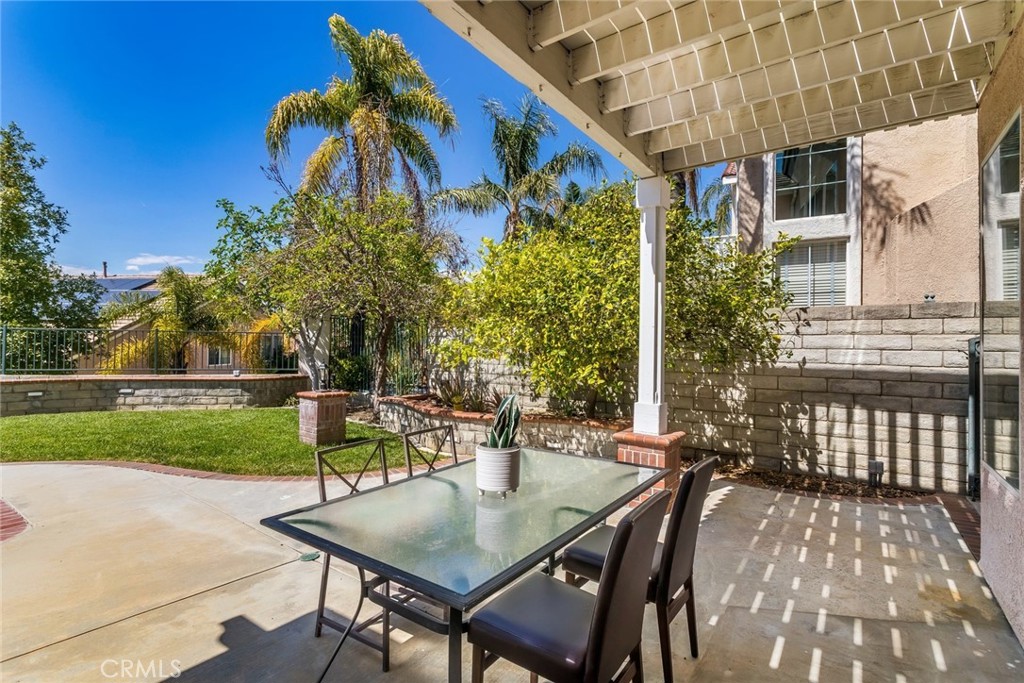
Covered backyard patio with a glass-top dining table, chairs, lawn, and palm trees.
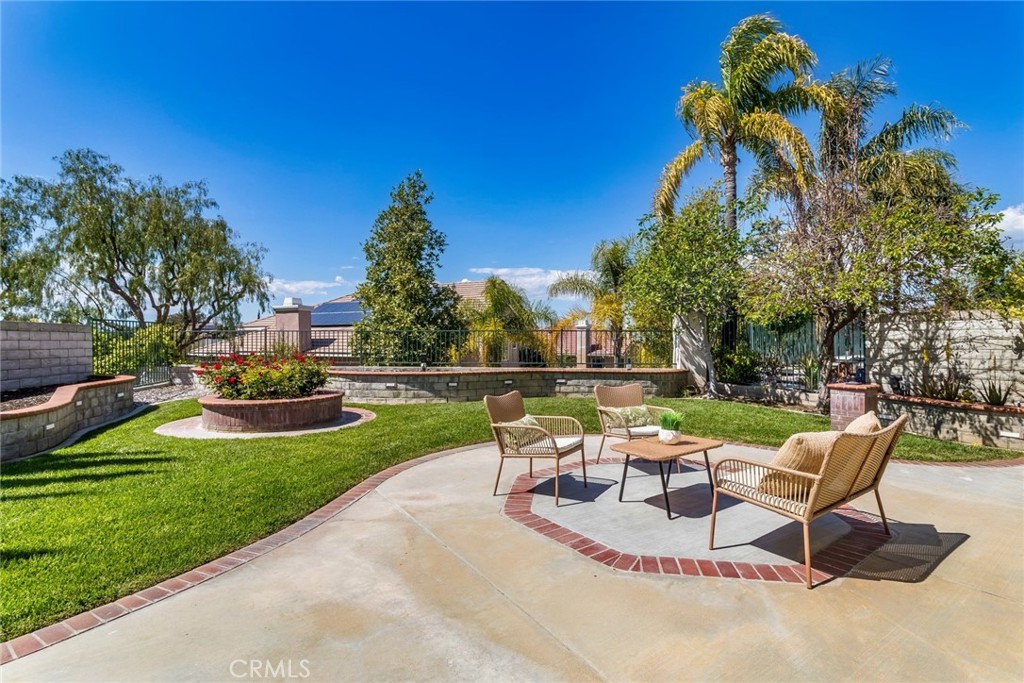
Backyard patio with wicker seating, a brick-edged lawn, and mature palm trees.
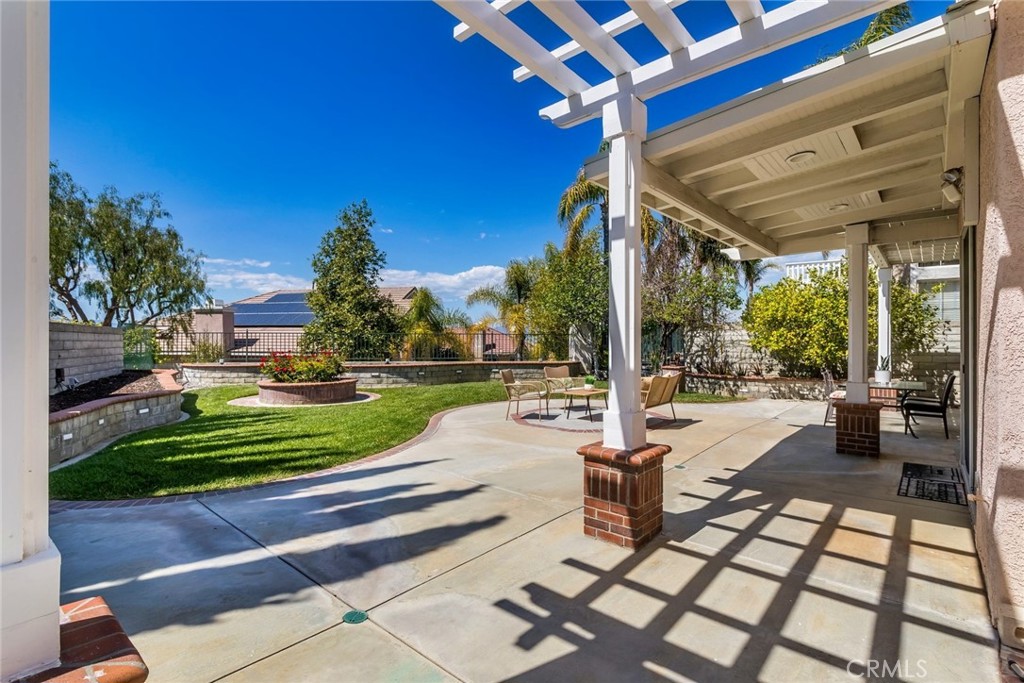
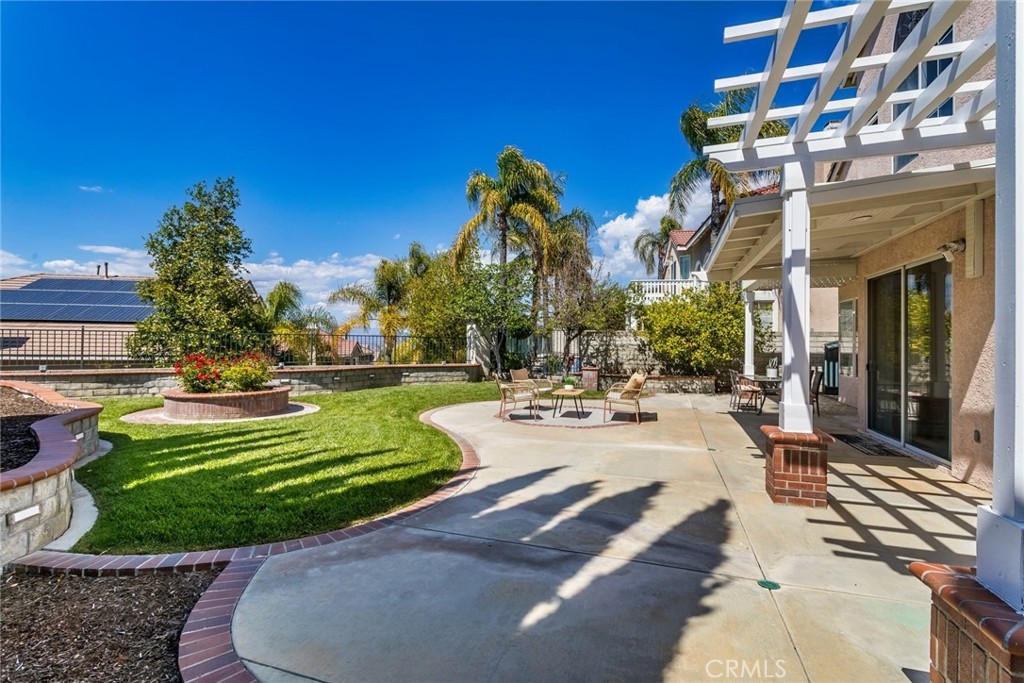
Backyard patio with a white pergola, curved lawn, and outdoor seating.
Two-story home with a landscaped backyard, central flower planter, patio seating, and pool.
Backyard patio with outdoor seating, green lawn, pergola, and raised flower bed.
Two-story stucco house with green shutters, a white double garage door, and a landscaped front lawn.
Two-story stucco house with green shutters, a double garage, and a landscaped front lawn at sunset.
Two-story stucco home with green shutters, white garage, landscaped flower beds, and a broad lawn at dusk.
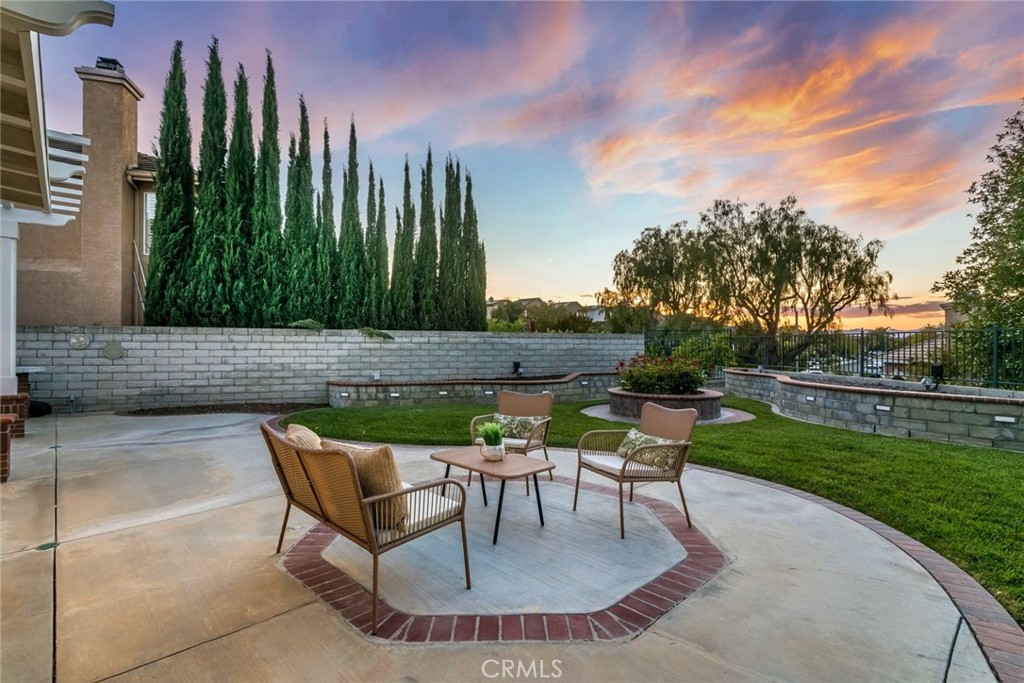
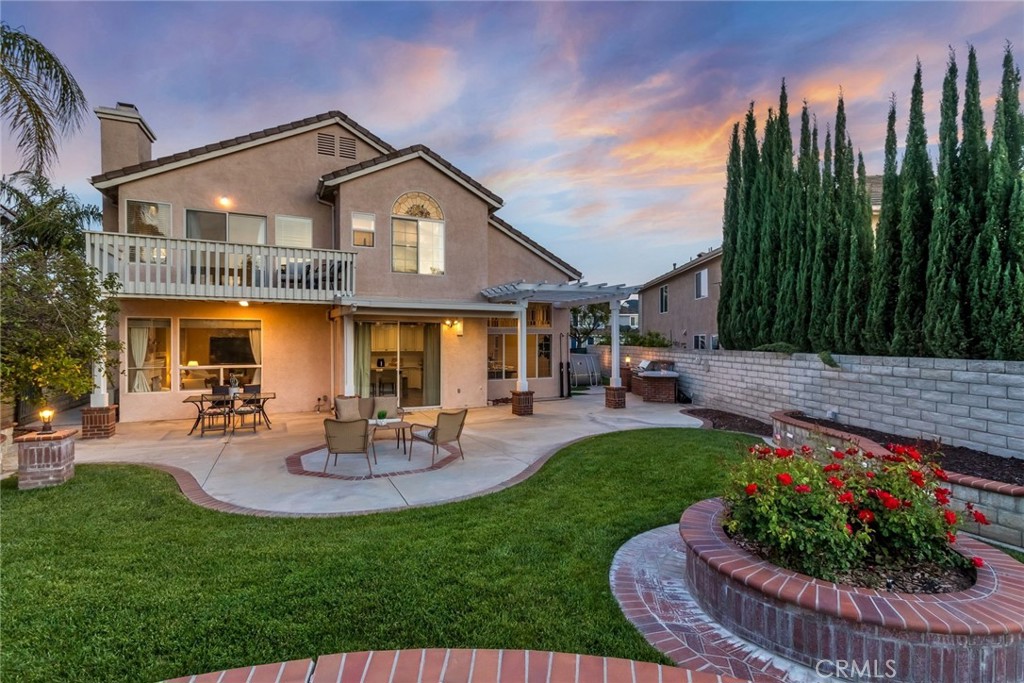
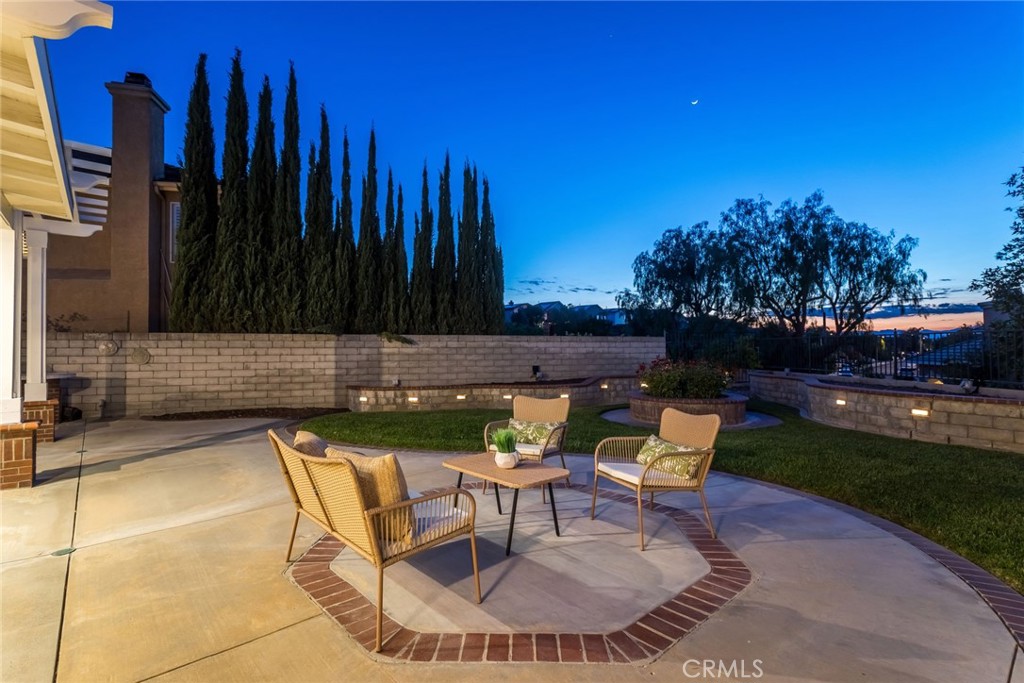
Backyard patio with outdoor seating, a lawn, tall cypress trees, and a pink-orange sunset sky.
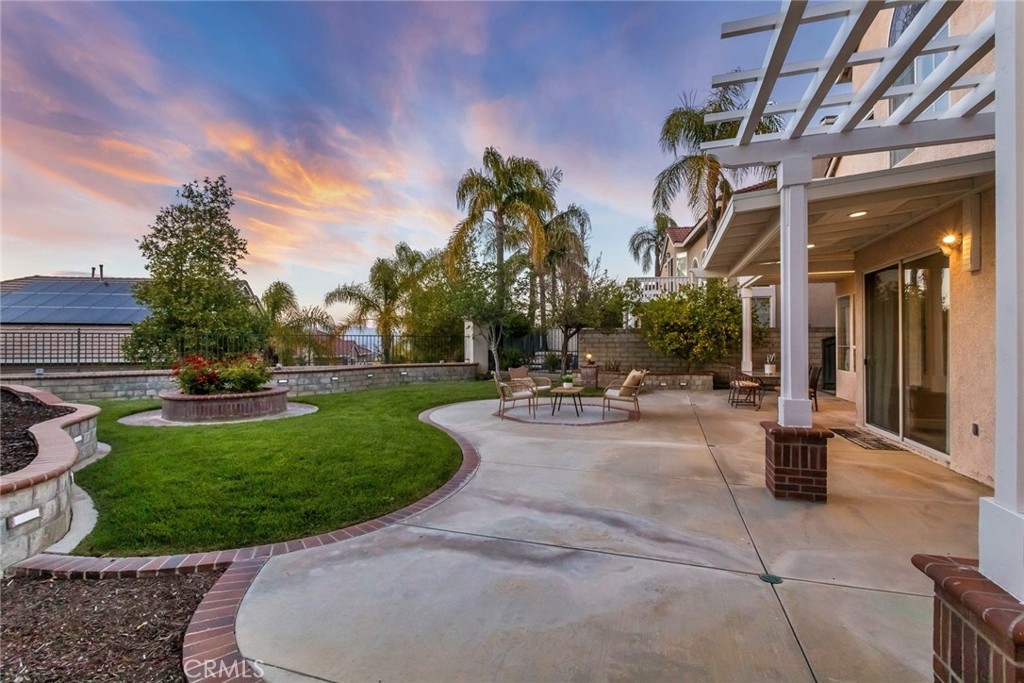
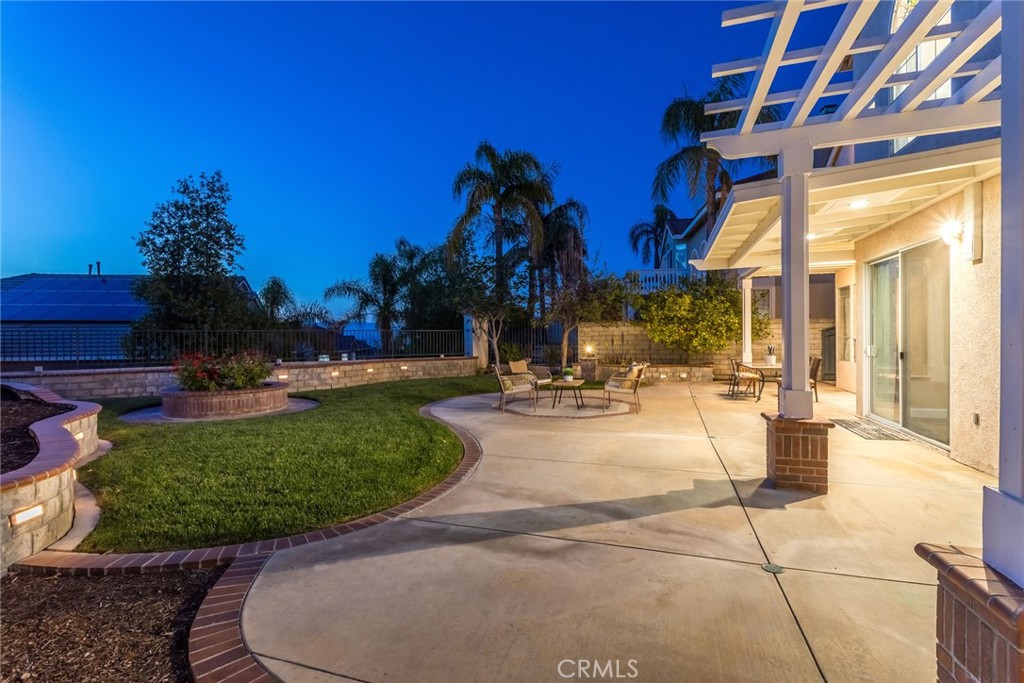
Backyard patio with pergola, curved lawn, outdoor seating, and palm trees at dusk.
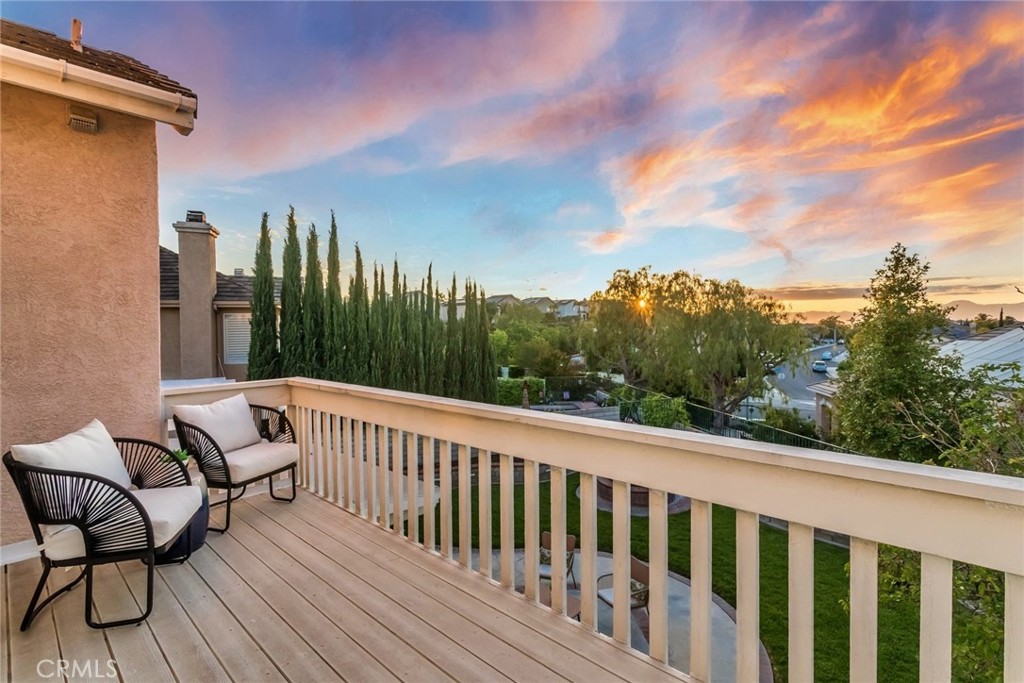
Balcony with two chairs overlooking trees and a neighborhood at sunset.
Two-story stucco home with a covered patio, outdoor seating, and landscaped lawn at dusk.
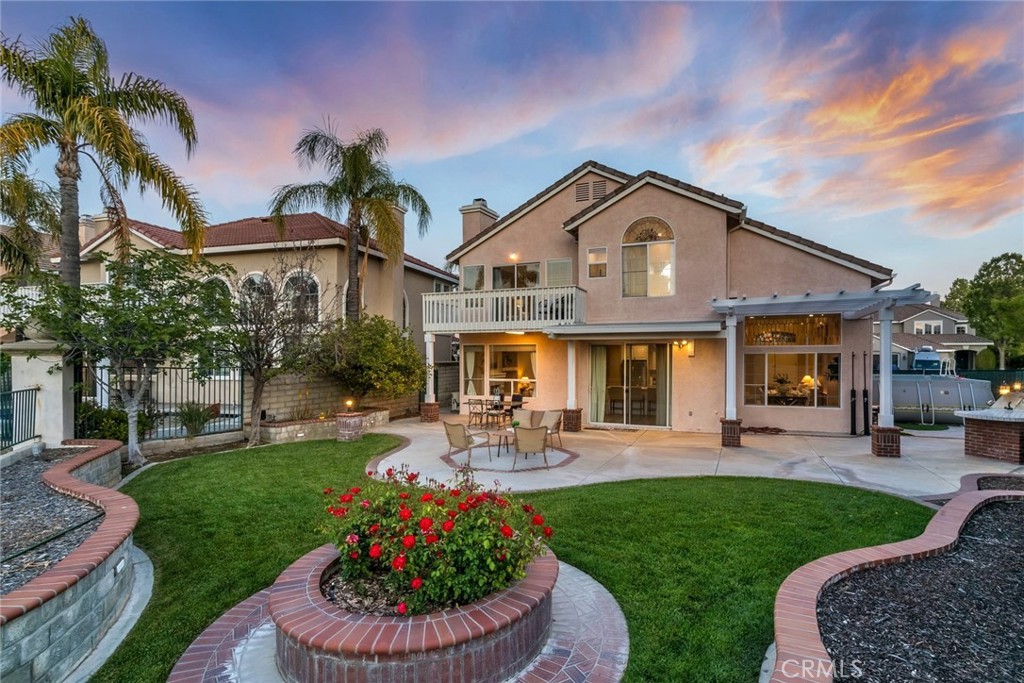
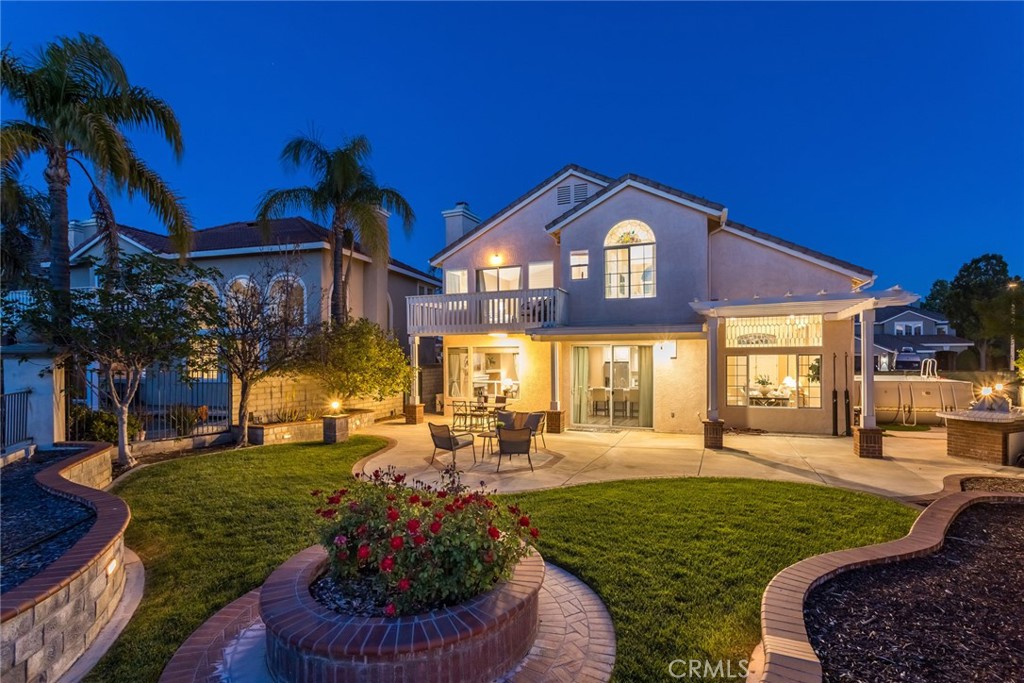
Two-story stucco home with balcony and landscaped backyard at dusk, featuring a circular brick flower bed.
Two-story home with a furnished patio, green lawn, and curved flower bed at dusk.
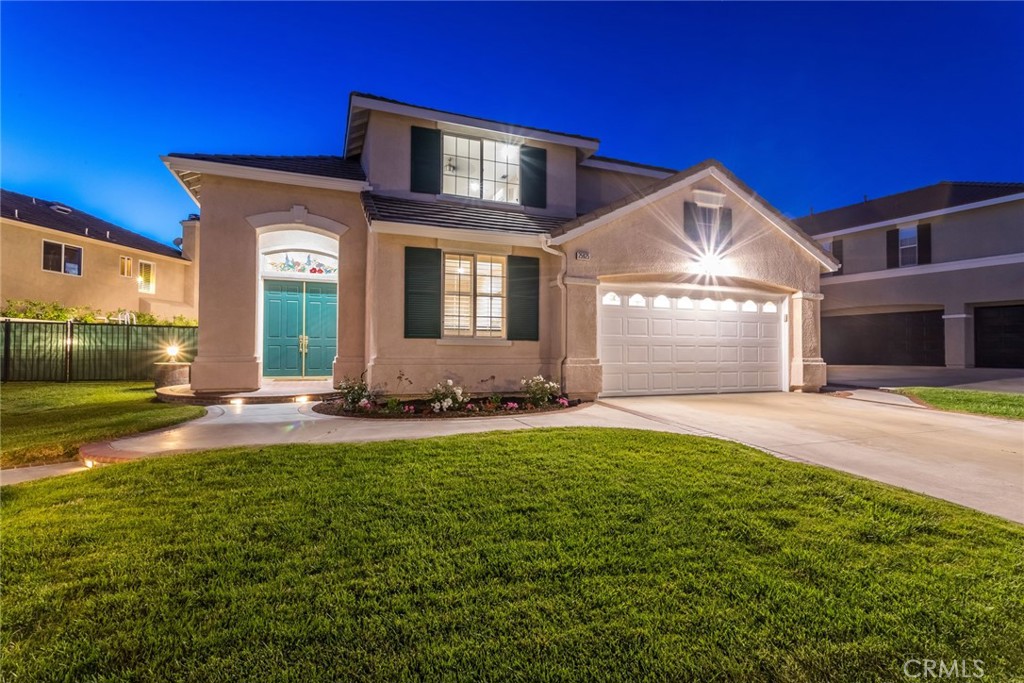
Two-story stucco home with teal front doors, white garage door, and broad lawn at dusk.
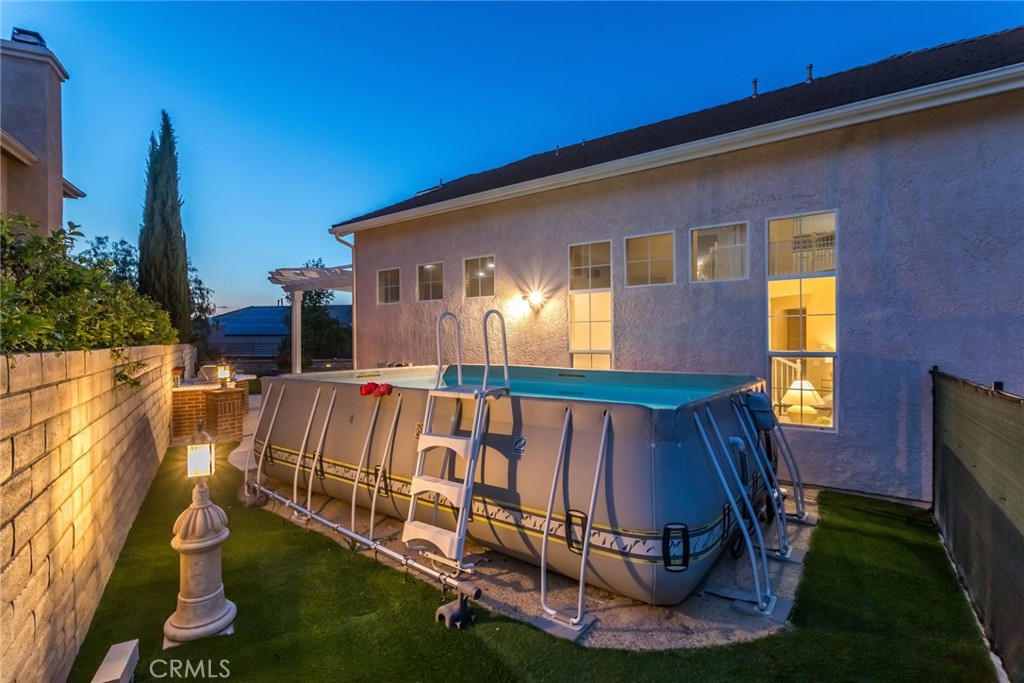
Backyard above-ground pool beside the home, with artificial turf and illuminated windows at dusk.
Backyard patio at dusk with a pergola, built-in grill, and illuminated seating area.
Backyard patio with wicker seating, a lawn, stone walls, and tall cypress trees at dusk.
Backyard patio with curved lawn, outdoor seating, and a covered pergola at dusk.
Two-story home’s backyard at dusk, with a lit patio, landscaped lawn, and raised flower bed.
Furnished balcony with two cushioned chairs overlooking cypress trees and neighborhood lights at dusk.
Landscaped backyard with a curved stone wall, lawn, and patio seating at dusk.
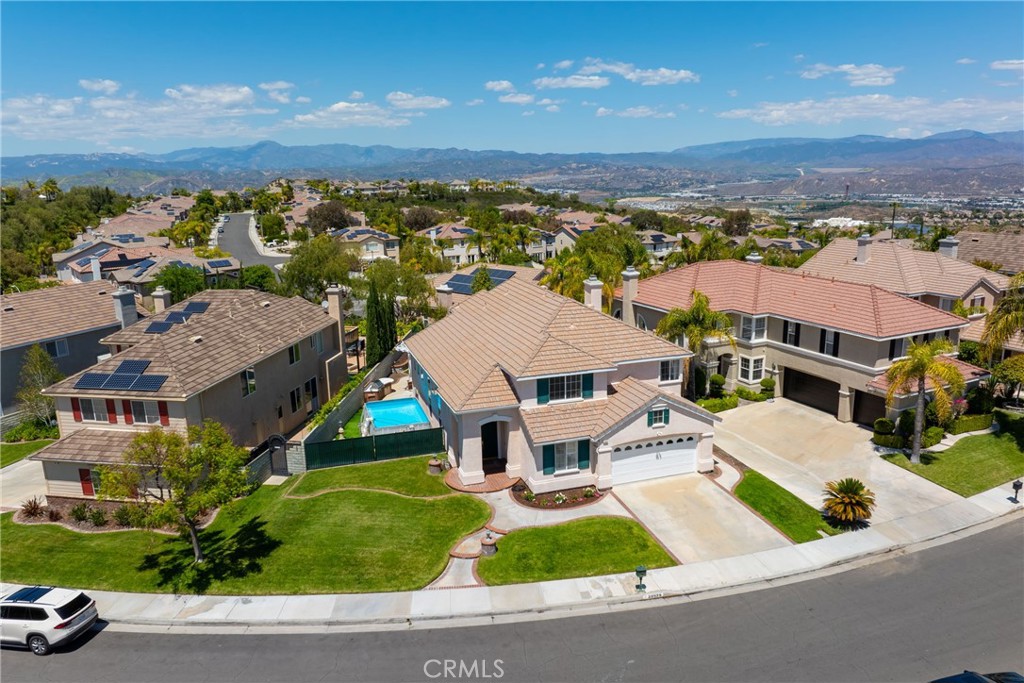
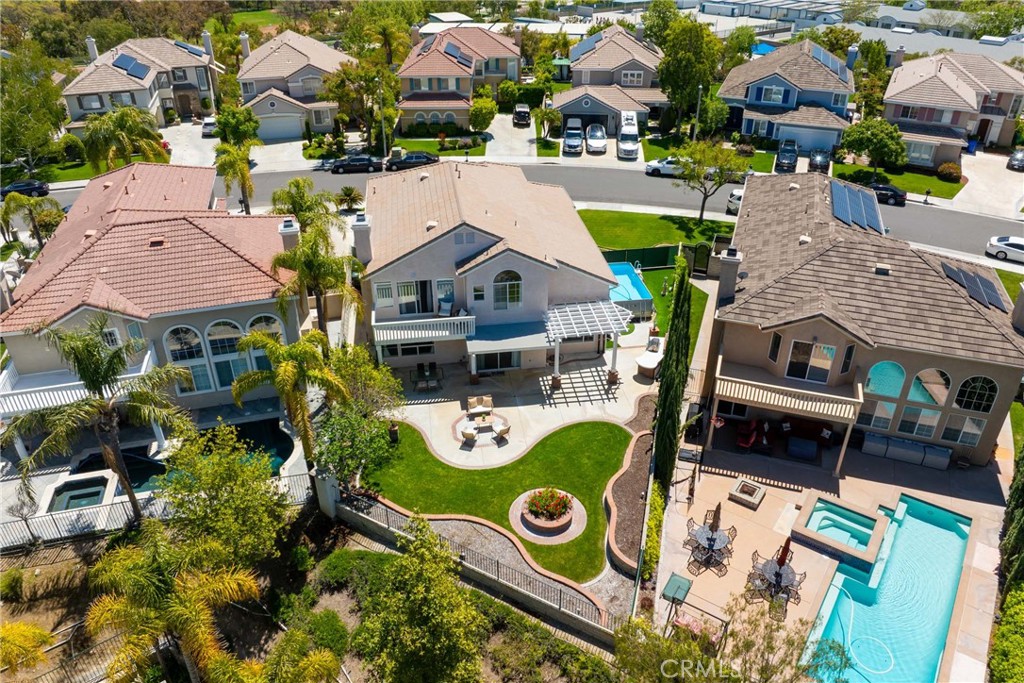
Aerial view of a two-story home with a backyard pool, landscaped lawn, and mountains beyond.
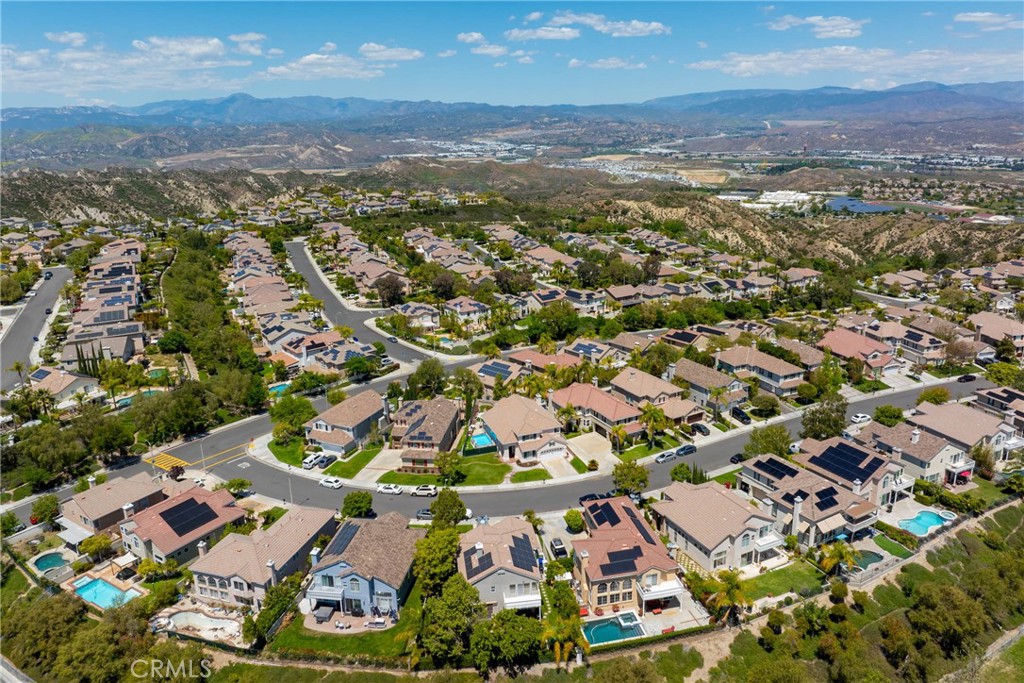
Aerial view of a residential neighborhood with swimming pools and mountains on the horizon.
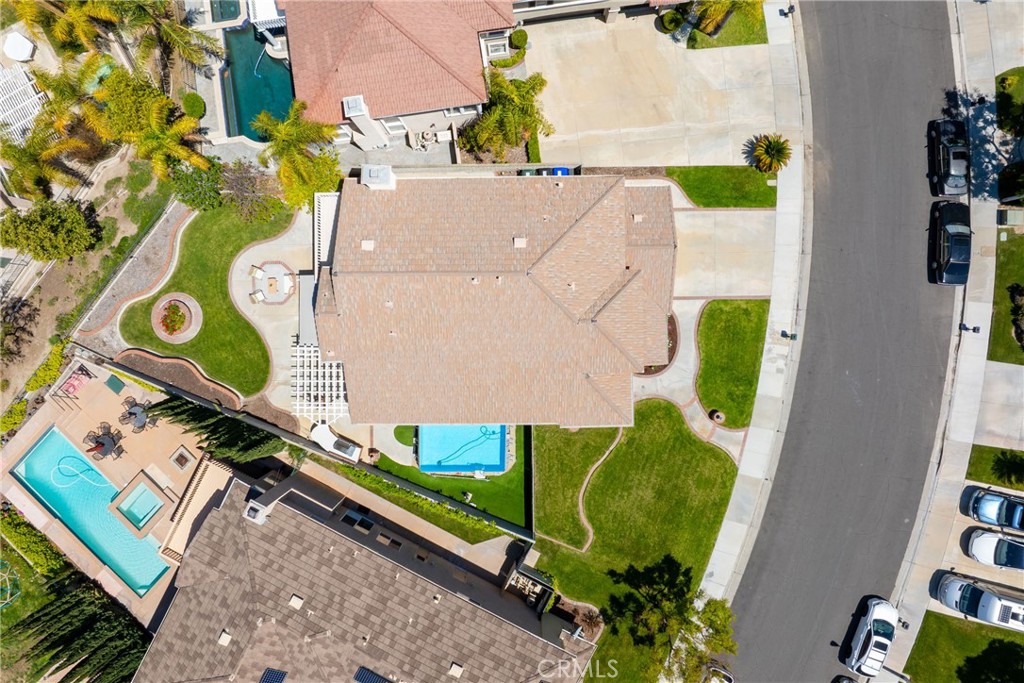
Aerial view of a tiled-roof home with landscaped grounds and a small backyard pool.
Aerial view of a two-story home with a landscaped yard, curved paths, and a turquoise pool.
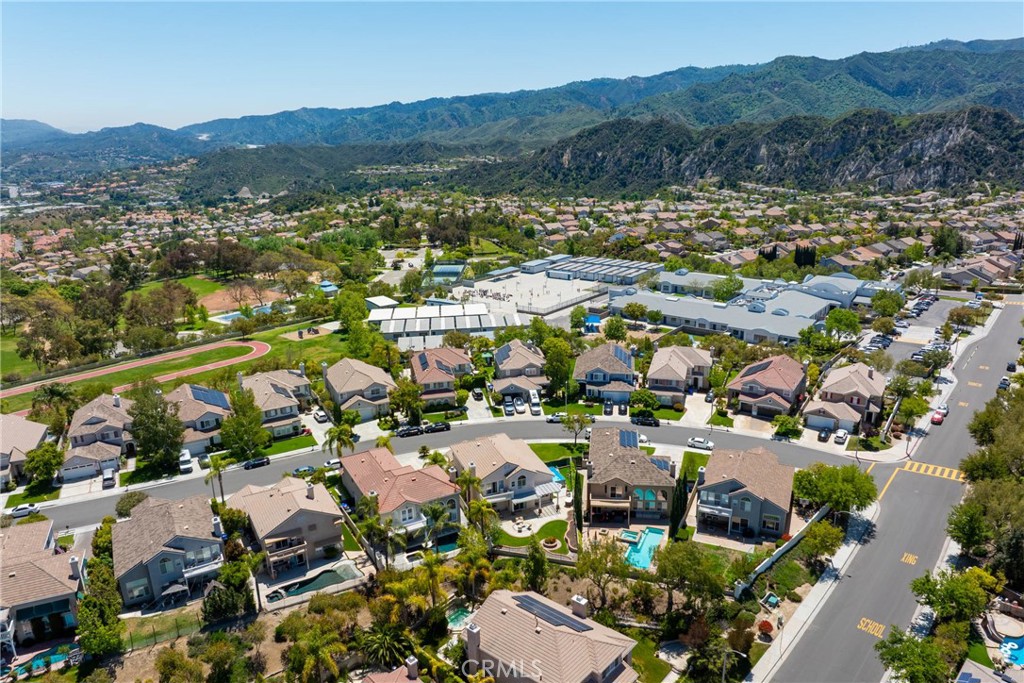
Aerial view of a residential neighborhood with nearby school grounds and mountains in the distance.
SEE ALL PHOTOS
Two-story stucco house with green shutters, a white double garage door, and a wide driveway.
Two-story home’s rear patio and balcony overlook a landscaped lawn, circular flower bed, and swimming pool.
Two-story stucco home with green shutters, white double garage, and broad front lawn.
Two-story stucco house with green shutters, tiled roof, and white double garage door.
Landscaped backyard with curved lawn, circular seating patio, raised flower bed, and distant hills.
Backyard patio with outdoor seating, curved brick edging, green lawn, and tall cypress trees.
Two-story entry foyer with a curved staircase, tile flooring, and an adjoining window-filled living room.
Staged living room with tall windows, high ceilings, and an adjoining dining area.
Open-plan living and dining room with vaulted ceilings and a sweeping staircase.
Staged living room with a sweeping staircase, decorative glass transom, and seating around a glass coffee table.
Living room with tall windows, vaulted ceiling, brown sofa, and glass coffee table.
Dining room with a set table, white upholstered chairs, and large windows overlooking the backyard.
Staged dining area with a dark table, white chairs, and open views to the kitchen and living room.
Open-plan kitchen with white cabinetry, a large island, stainless appliances, and a fireplace in the adjoining living area.
Open kitchen with a large island, dining area, and sliding doors to a furnished patio.
Kitchen with a large white island, stainless steel appliances, and sliding doors to the backyard.
Kitchen with white cabinetry, stainless steel appliances, and a large island with upholstered bar stools.
Furnished living and dining room with a white fireplace and open seating area.
Open-plan kitchen and dining area with white cabinetry, stainless steel appliances, and a round wood table.
Open kitchen and dining area with white cabinetry, a central island, and large windows overlooking the backyard.
Furnished living room with a cream sectional, built-in display shelves, and a large television.
Staged living room with a white sofa, fireplace, and large television.
Staged living room with a white sofa, fireplace, and dining area beside large windows.
Living room with a white sofa, wood coffee table, and dining area beside a large window.
Two-story foyer with a dark wood staircase, white railing, tiled floor, and potted palm.
Open-plan living and dining room with a curved staircase and pool views through tall windows.
Upstairs landing with white built-in cabinets, wood-look flooring, and a railing overlooking the lower level.
Staged bedroom with a tufted bed, patterned rug, and balcony doors beside wide windows.
Furnished bedroom with a tufted white bed and balcony doors overlooking distant hills.
Staged bedroom with a white upholstered bed, abstract wall art, and sliding doors to a balcony.
Staged bedroom with a white upholstered bed, patterned rug, and arched doorway to the bathroom.
Bathroom with a long oak double vanity and an arched stained-glass window.
Bathroom with a tiled soaking tub beneath an arched stained-glass window and a glass-enclosed shower.
Balcony with cushioned chairs overlooking a landscaped yard, neighborhood homes, and distant hills.
Neighboring homes with rooftop solar panels and mountains in the distance.
Furnished bedroom with plantation shutters, a blue loveseat, and a large window overlooking hills.
Bathroom with a long double-sink vanity, large mirror, and curtained bathtub-shower.
Home office with a dual-monitor desk, white closet doors, and a window with blinds.
Office with a desk and rolling chair beside large white closet doors.
Staged bedroom with a centered bed, matching bedside tables, and plantation shutters.
Staged bedroom with pale bedding, plantation shutters, a cushioned bench, and dark wood-look flooring.
Bedroom with a neatly made bed, gray wood-look flooring, and an open doorway to the staircase and bathroom.
Bathroom with a long stone-topped vanity, large mirror, toilet, and glass-enclosed shower.
White-tiled shower with a glass enclosure and handheld showerhead.
Laundry room with front-loading washer and dryer, wooden cabinets, and a granite counter with sink.
Backyard above-ground pool beside the home, with a small lawn and narrow side yard.
Backyard patio with a white pergola, built-in grill, and seating beside a landscaped lawn.
Backyard patio with a white pergola, paved seating area, lawn, and circular fire pit.
Covered backyard patio with a glass-top dining table, chairs, lawn, and palm trees.
Backyard patio with wicker seating, a brick-edged lawn, and mature palm trees.
Backyard patio with a white pergola, curved lawn, and outdoor seating.
Two-story home with a landscaped backyard, central flower planter, patio seating, and pool.
Backyard patio with outdoor seating, green lawn, pergola, and raised flower bed.
Two-story stucco house with green shutters, a white double garage door, and a landscaped front lawn.
Two-story stucco house with green shutters, a double garage, and a landscaped front lawn at sunset.
Two-story stucco home with green shutters, white garage, landscaped flower beds, and a broad lawn at dusk.
Backyard patio with outdoor seating, a lawn, tall cypress trees, and a pink-orange sunset sky.
Backyard patio with pergola, curved lawn, outdoor seating, and palm trees at dusk.
Balcony with two chairs overlooking trees and a neighborhood at sunset.
Two-story stucco home with a covered patio, outdoor seating, and landscaped lawn at dusk.
Two-story stucco home with balcony and landscaped backyard at dusk, featuring a circular brick flower bed.
Two-story home with a furnished patio, green lawn, and curved flower bed at dusk.
Two-story stucco home with teal front doors, white garage door, and broad lawn at dusk.
Backyard above-ground pool beside the home, with artificial turf and illuminated windows at dusk.
Backyard patio at dusk with a pergola, built-in grill, and illuminated seating area.
Backyard patio with wicker seating, a lawn, stone walls, and tall cypress trees at dusk.
Backyard patio with curved lawn, outdoor seating, and a covered pergola at dusk.
Two-story home’s backyard at dusk, with a lit patio, landscaped lawn, and raised flower bed.
Furnished balcony with two cushioned chairs overlooking cypress trees and neighborhood lights at dusk.
Landscaped backyard with a curved stone wall, lawn, and patio seating at dusk.
Aerial view of a two-story home with a backyard pool, landscaped lawn, and mountains beyond.
Aerial view of a residential neighborhood with swimming pools and mountains on the horizon.
Aerial view of a tiled-roof home with landscaped grounds and a small backyard pool.
Aerial view of a two-story home with a landscaped yard, curved paths, and a turquoise pool.
Aerial view of a residential neighborhood with nearby school grounds and mountains in the distance.
Bought with Armando Padilla with RE/MAX of Santa Clarita and Listed by Rebecca Locke CA DRE# 01818907 with Equity Union 323-839-9972
Sold

25925 Clifton Pl.

25925 Clifton Pl., Stevenson Ranch, CA 91381

$1,130,000
Tucked away on a serene cul-de-sac in one of Upper Stevenson Ranch's most sought-after pockets, this stylishly upgraded home offers nearly 3,000 square feet of thoughtfully designed living space with sweeping views of Stevenson Ranch and the Santa Clarita Valley. With five bedrooms (including a convenient downstairs suite,) three bathrooms, and generous living spaces throughout, this home strikes the perfect balance between functionality and sophistication. Step inside to find soaring cathedral ceilings, newer wide-plank flooring, spiral staircase, open floor plan, decorative windows and inviting paint selections throughout. The kitchen has been beautifully updated featuring quartz countertops, newly painted cabinetry, a spacious center island with seating for three, breakfast nook, and sleek stainless appliances. Host with ease in the formal dining room that frames picturesque views of the backyard. Gather in the great room where an elegant fireplace sets the tone for relaxed entertaining. Upstairs, the primary suite is your retreat, complete with panoramic views, balcony, and a huge walk in closet. A spa-worthy ensuite bath features dual vanities, an oversized soaking tub, and a walk-in shower. Secondary bedrooms are generously sized with ample closet space and the upstairs hall bath offers dual sinks and a separate shower room. Don't miss the modern conveniences including an electric car charger, built in garage storage, and energy saving individual AC cooling systems in the bedrooms. Step outside to your own entertainer's dream: a 7,000+ sq ft lot featuring a newly installed above-ground pool, large grassy area for play, and a large covered patio perfect for weekend lounging or al fresco dining--all framed by tranquil views and thoughtfully designed landscaping. Located just minutes from shopping, award-winning schools, freeway access, Richard Rioux park, perfect SoCal living at it's best!

5
beds

3
baths

2,932 Sq.Ft. LIVING AREA

7,542 Sq.Ft. lot

Armando Padilla

Armando Padilla

Features & Amenities

Interior

  • total bedrooms5
  • Total bathrooms3
  • full bathrooms2
  • three quarter bathroom1
  • Laundry room Inside, Laundry Room
  • Flooring Laminate
  • Fireplace Family Room, Gas
  • APPLIANCES Built-In Range, Barbecue, Dishwasher, Freezer, Disposal, Gas Range, Microwave
  • other interior Features Breakfast Bar, Built-in Features, Balcony, Ceiling Fan(s), Cathedral Ceiling(s), Separate/Formal Dining Room, Granite Counters, High Ceilings, Open Floorplan, Pantry, Quartz Counters, Stone Counters, Recessed Lighting, Storage, Tile Counters, Two Story Ceilings, Bedroom on Main Level, Primary Suite, Walk-In Closet(s)

Area & Lot

  • Status Sold
  • Date Sold September 5, 2025
  • Living Area2,932 Sq.Ft.
  • Lot Area7,542 Sq.Ft.
  • MLS® IDSR25096827
  • TypeResidential
  • YEAR BUILT1996
  • Architecture StylesTraditional
  • View DescriptionHills, Mountain(s), Neighborhood, Panoramic, Pool, Valley
  • School DistrictWilliam S. Hart Union

Exterior

  • STORIES2
  • Garage Space2.0
  • water SourcePublic
  • utilitiesCable Available, Electricity Available, Natural Gas Available, Sewer Available, Water Available
  • PoolAbove Ground, Lap, Private
  • roofTile
  • lot features0-1 Unit/Acre, Back Yard, Cul-De-Sac, Front Yard, Sprinklers In Rear, Sprinklers In Front, Near Public Transit, Sprinkler System, Yard
  • parkingConcrete, Direct Access, Driveway Level, Door-Single, Driveway, Garage Faces Front, Garage, On Street
  • HEAT TYPECentral, Fireplace(s)
  • AIR CONDITIONINGCentral Air, Dual, Wall/Window Unit(s)
  • sewerPublic Sewer
  • SubstructureSlab
  • HOA AmenitiesSport Court, Maintenance Grounds, Management, Other Courts, Picnic Area, Playground
  • security FeaturesSecurity System, Smoke Detector(s), Security Lights
  • other exterior FeaturesBarbecue, Lighting, Rain Gutters

Financial

  • Sales Price$1,130,000
  • HOA $39/mo
  • Zoning LCA25*

Partner With Our Expert Team

We pride ourselves in providing personalized solutions that bring our clients closer to their dream properties and enhance their long-term wealth. Contact us today to discuss all your real estate needs!

Follow Me on Instagram