Leave a Message

Thank you for your message. We will be in touch with you shortly.

Explore Our Properties
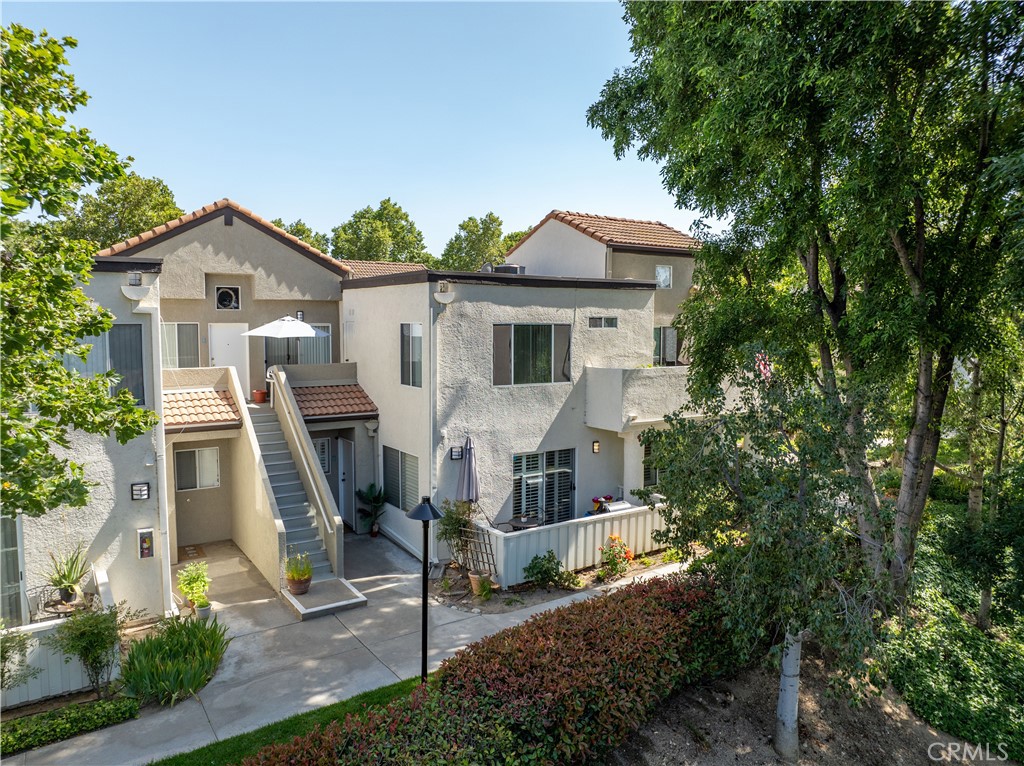
Multi-unit stucco building with a central staircase, terracotta tile roofs, and mature trees.
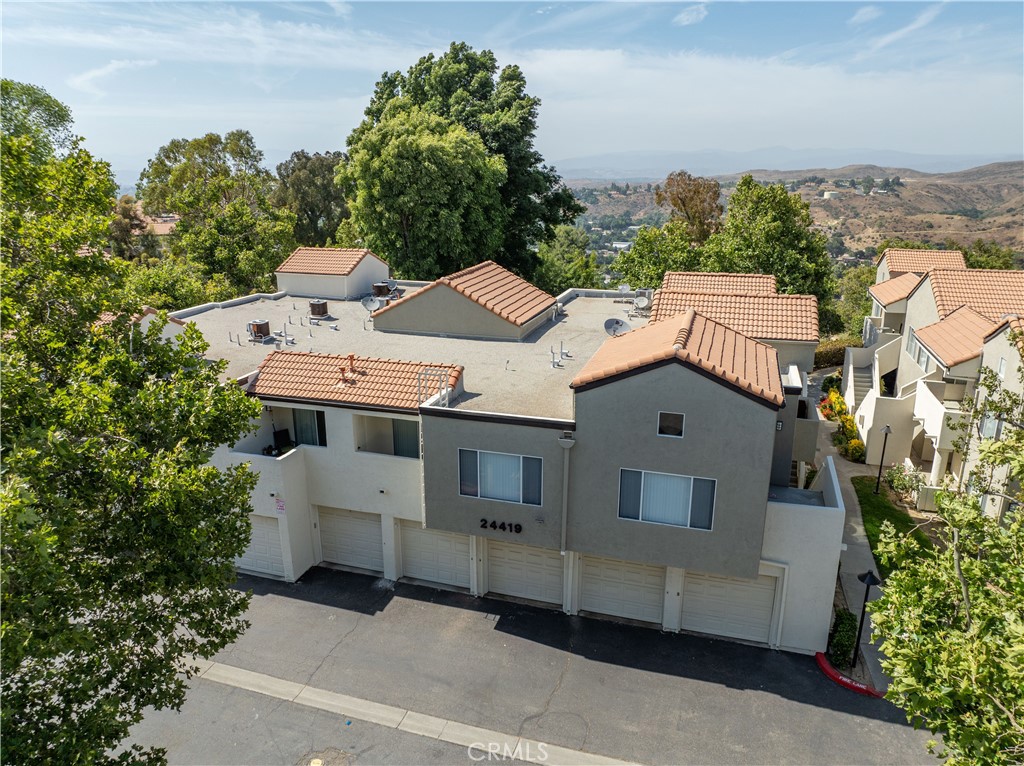
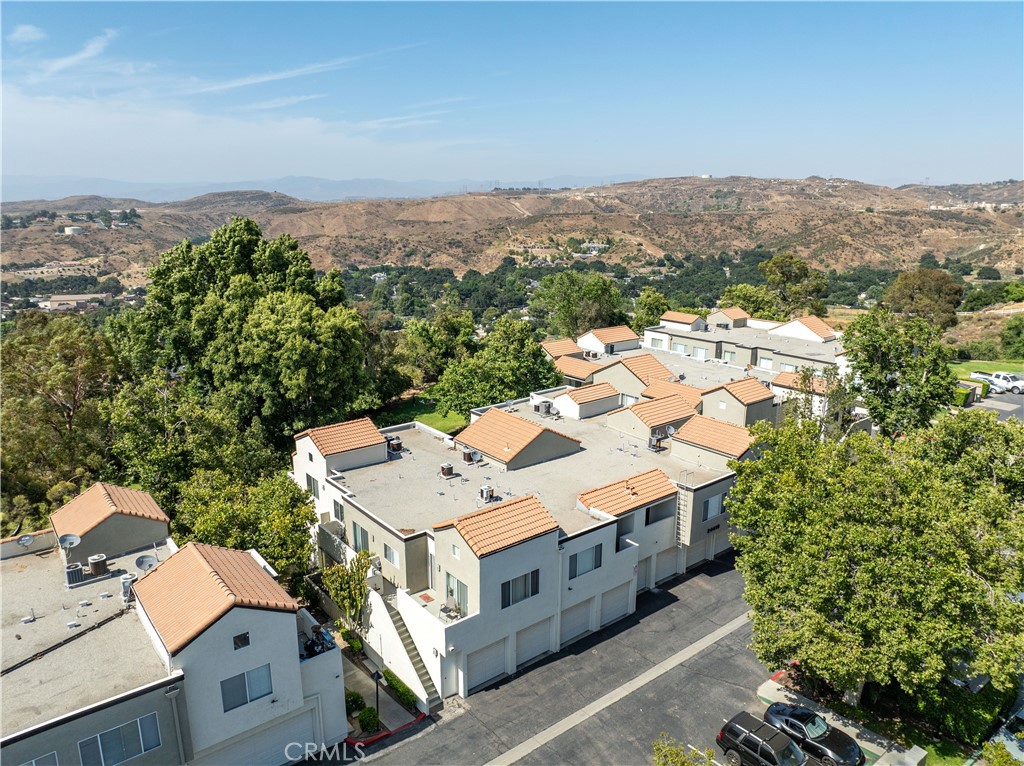
Aerial view of a multi-unit residential building with tile roofs, garages, and surrounding hills.
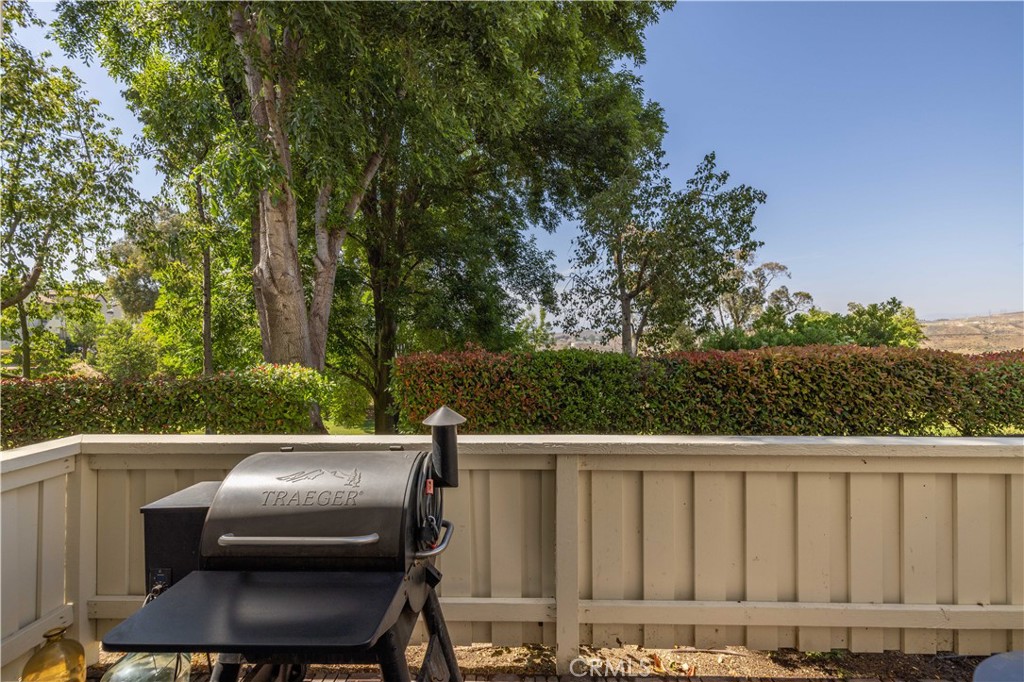
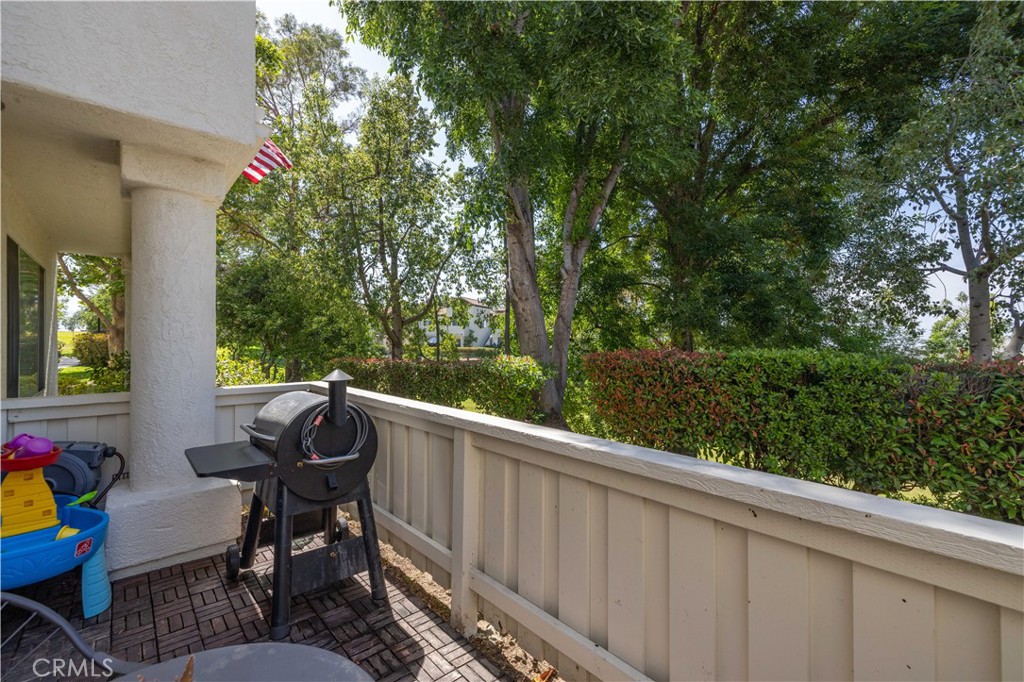
Patio with a Traeger grill, beige privacy fence, leafy trees, and distant hills.
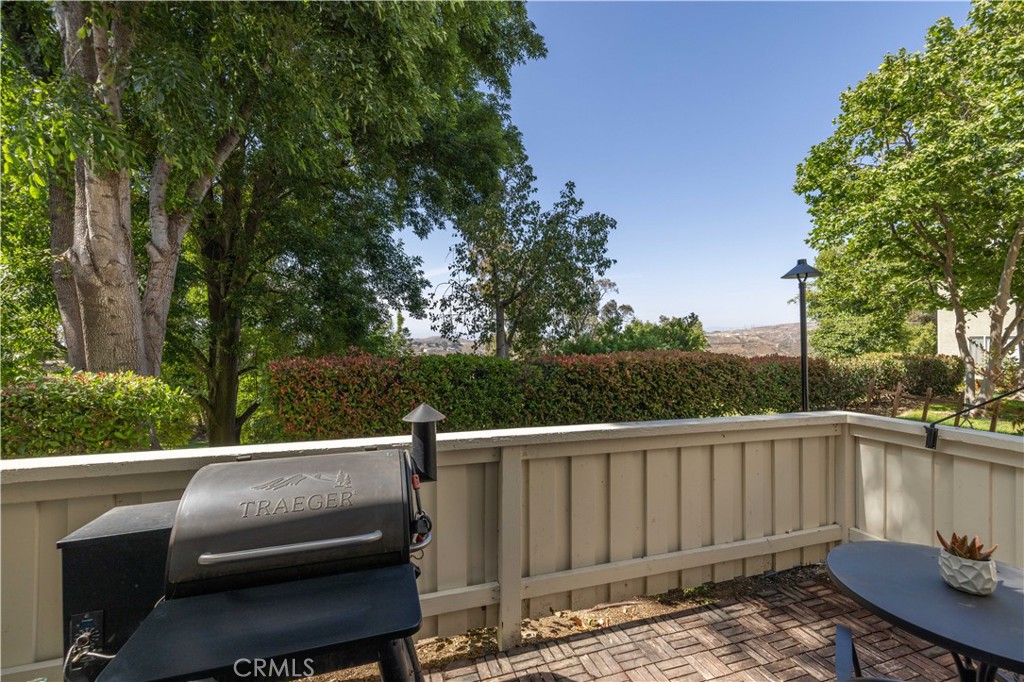
Patio with a Traeger grill, beige railing, and leafy trees overlooking distant hills.
Patio with a black barbecue grill, tiled deck, and leafy trees behind a cream railing.
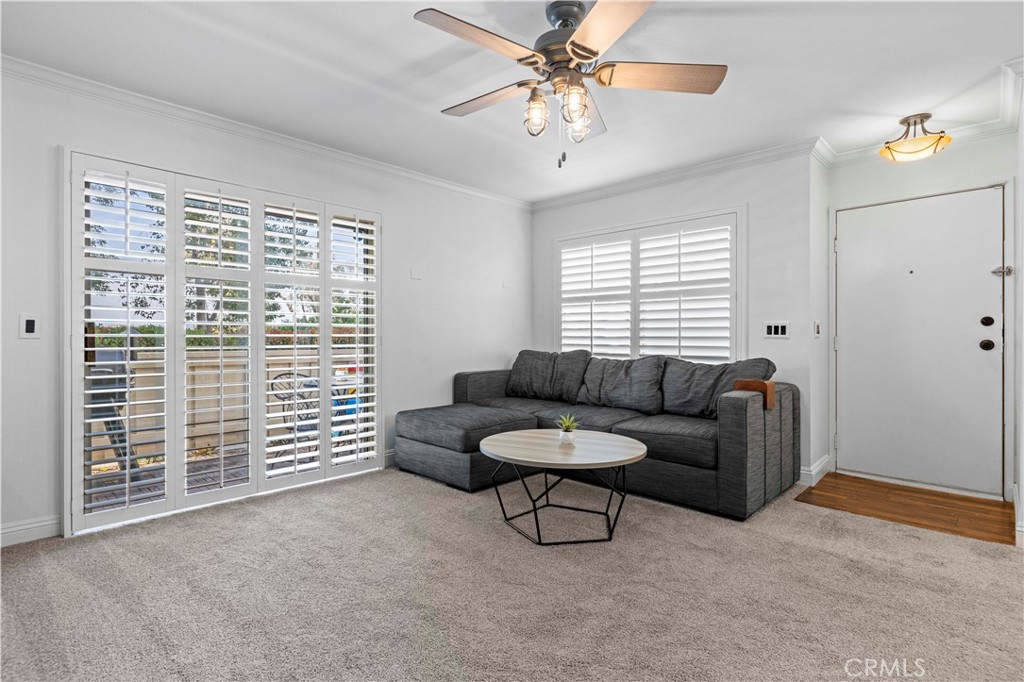
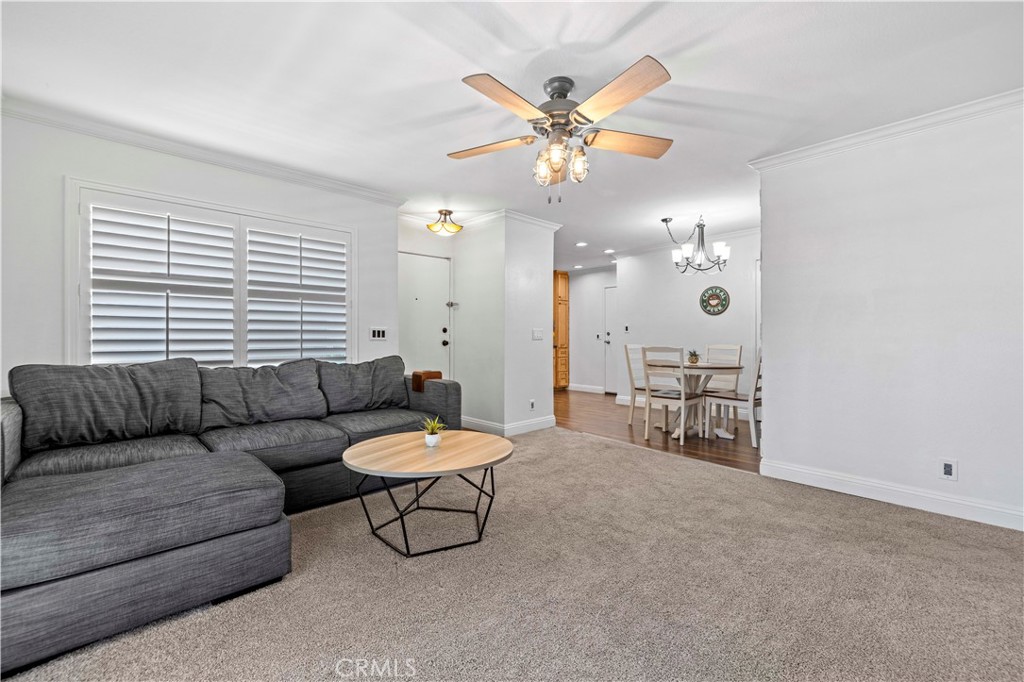
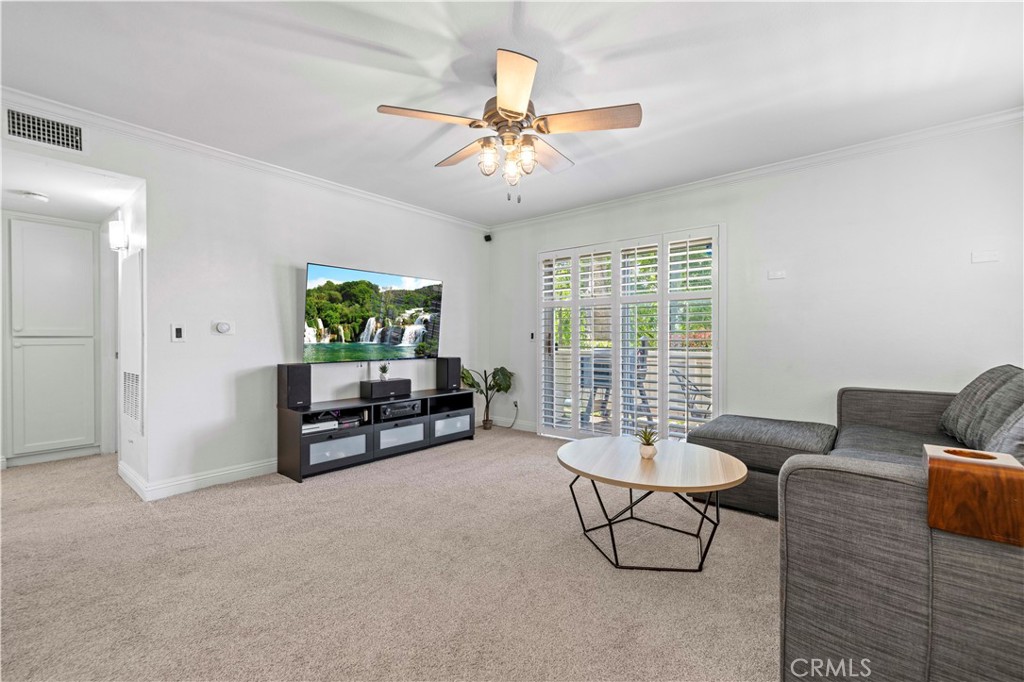
Living room with gray sectional, round coffee table, plantation shutters, and ceiling fan.
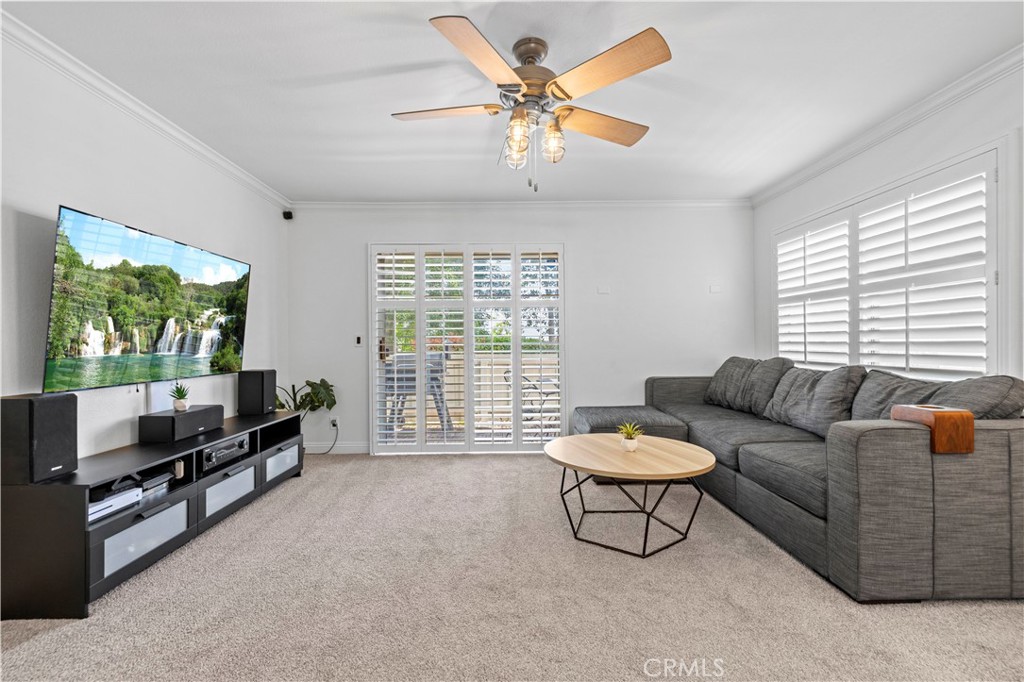
Living room with gray sectional, round wood coffee table, TV, plantation shutters, and ceiling fan.
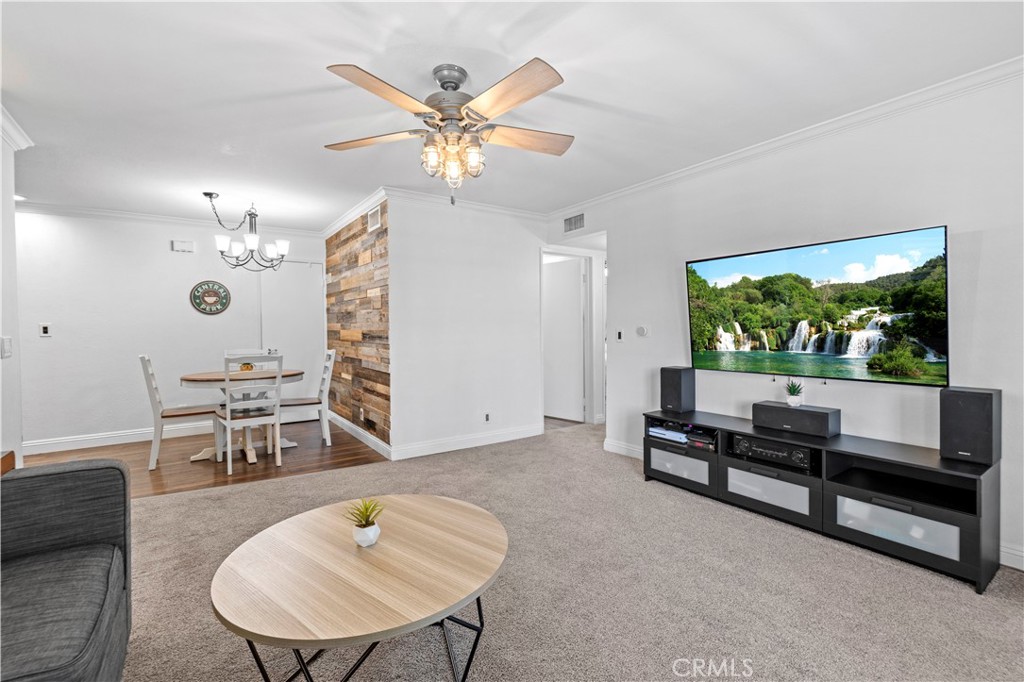
Living room with a ceiling fan, wood coffee table, and adjoining dining area beside a wood-accented partition.
Living room with a gray sectional and round coffee table opening to a dining area.
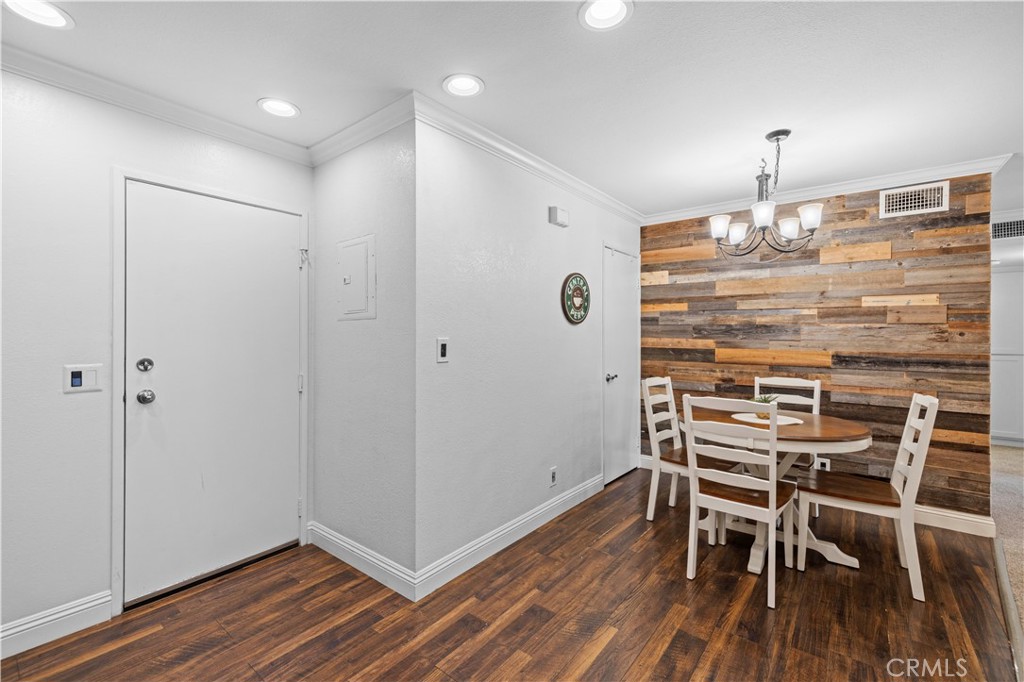
Dining area with white chairs, dark wood floors, and a reclaimed wood accent wall.
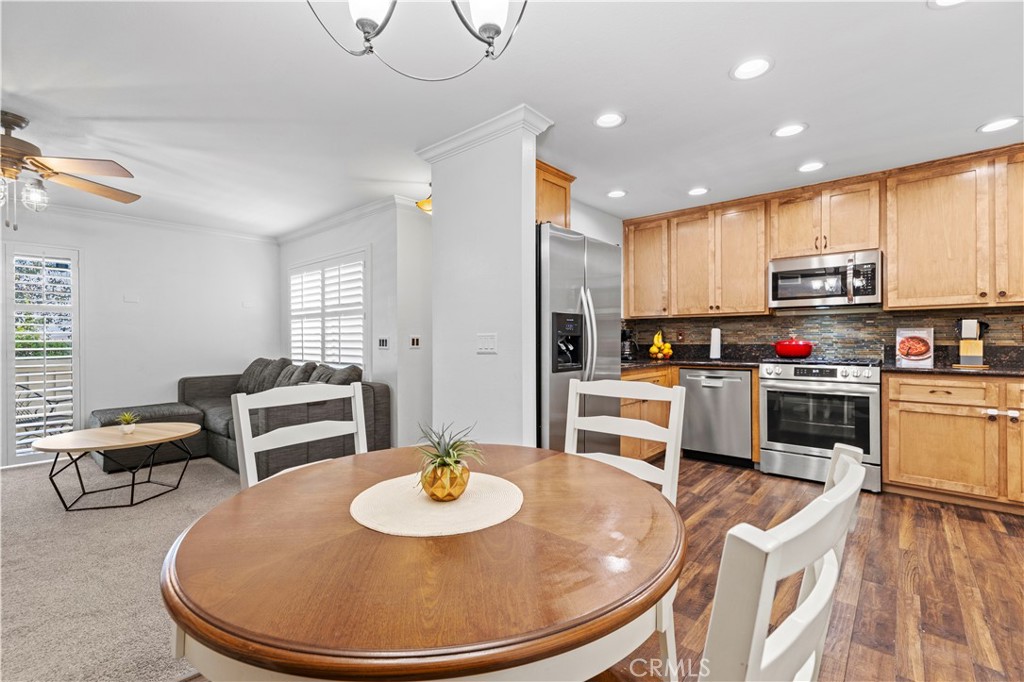
Open-plan kitchen and living room with light wood cabinets, stainless steel appliances, and a round dining table.
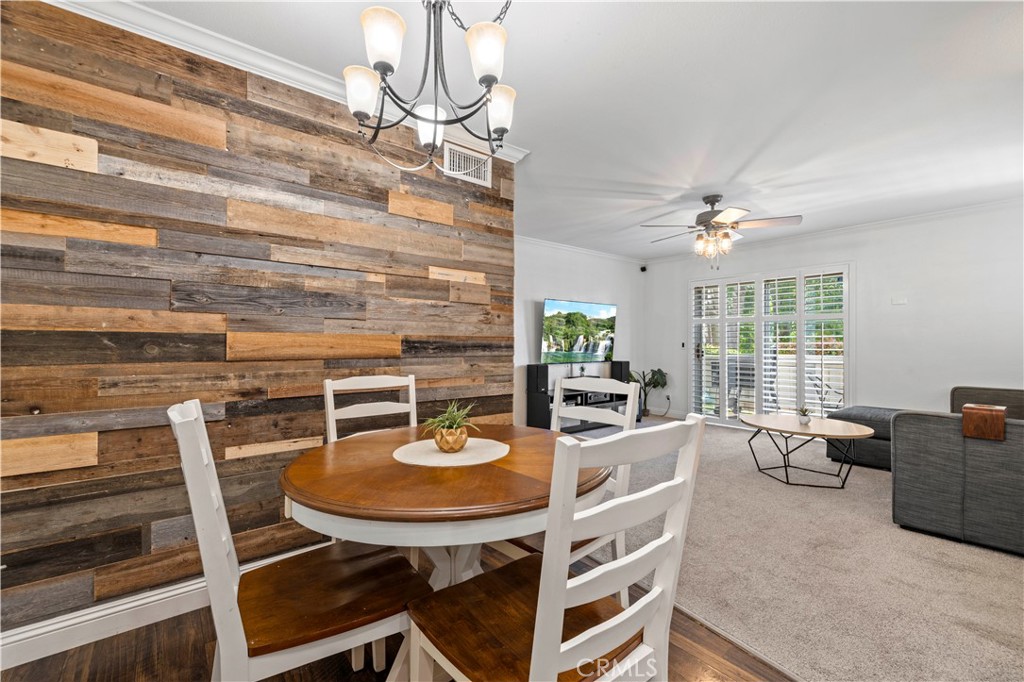
Open-plan dining and living area with a reclaimed-wood accent wall and round wooden dining table.
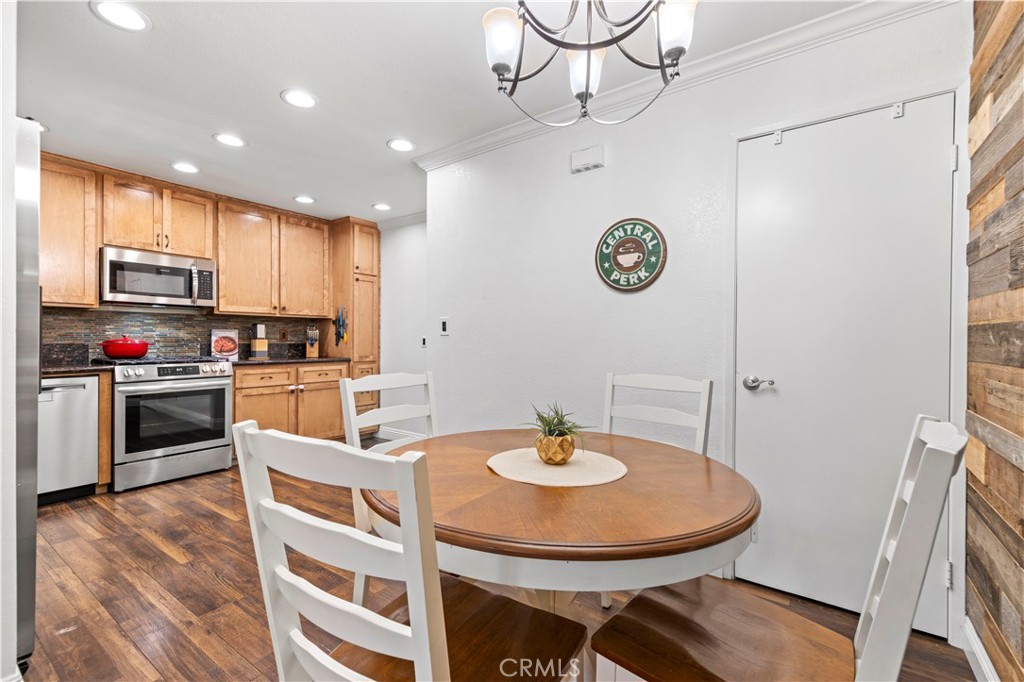
Dining area with a round wooden table and white chairs beside a light-wood kitchen.
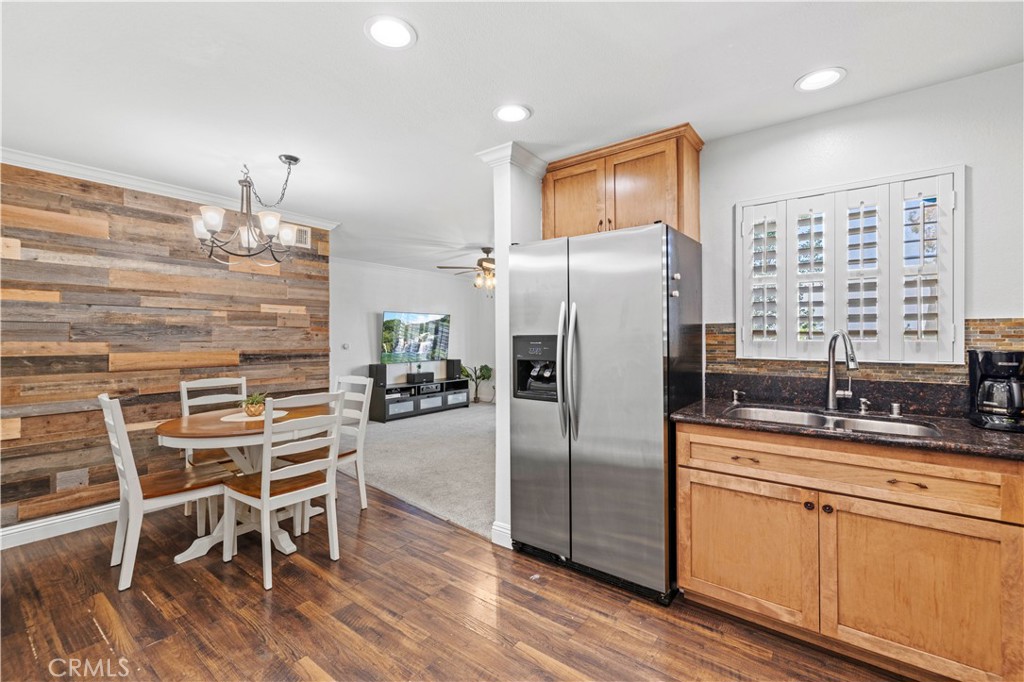
Open kitchen and dining area with stainless steel appliances and a reclaimed-wood accent wall.
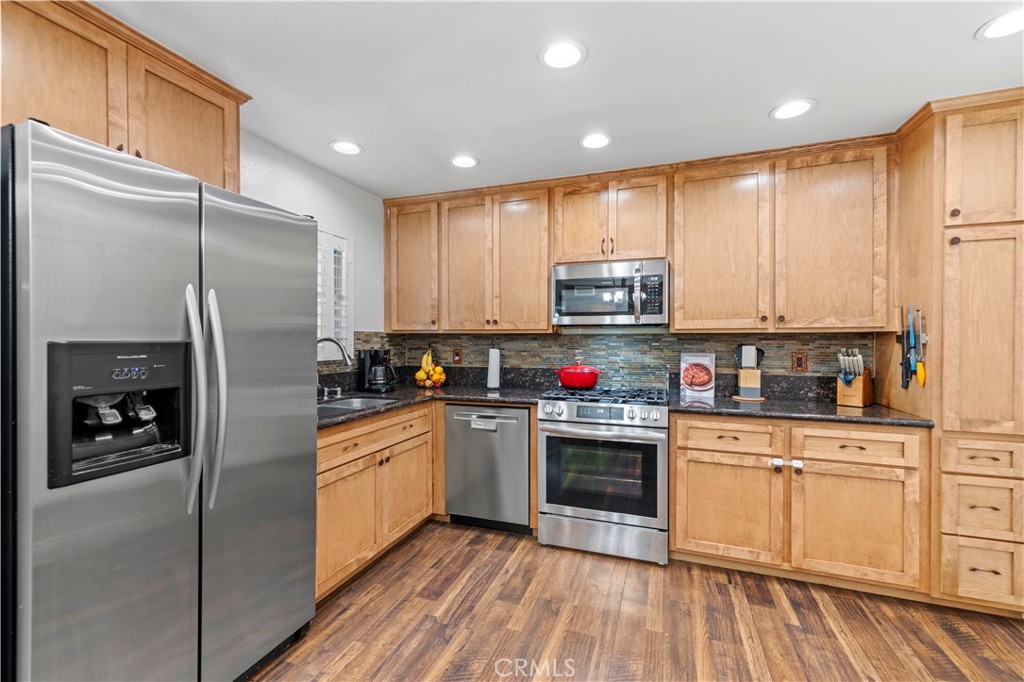
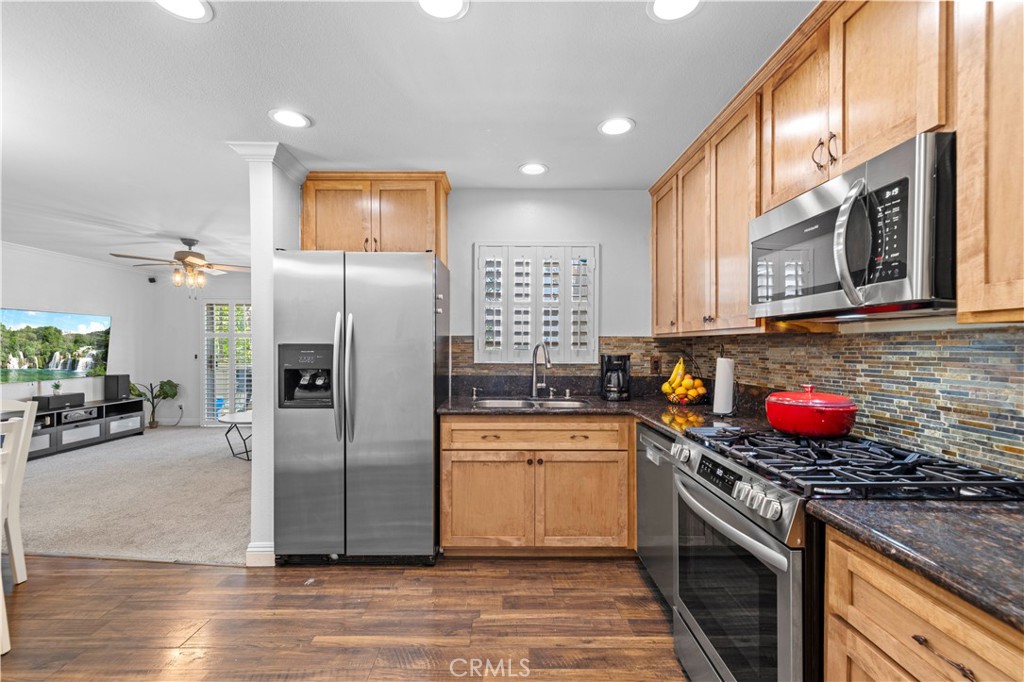
Kitchen with light wood cabinets, stainless steel appliances, and a multicolored tile backsplash.
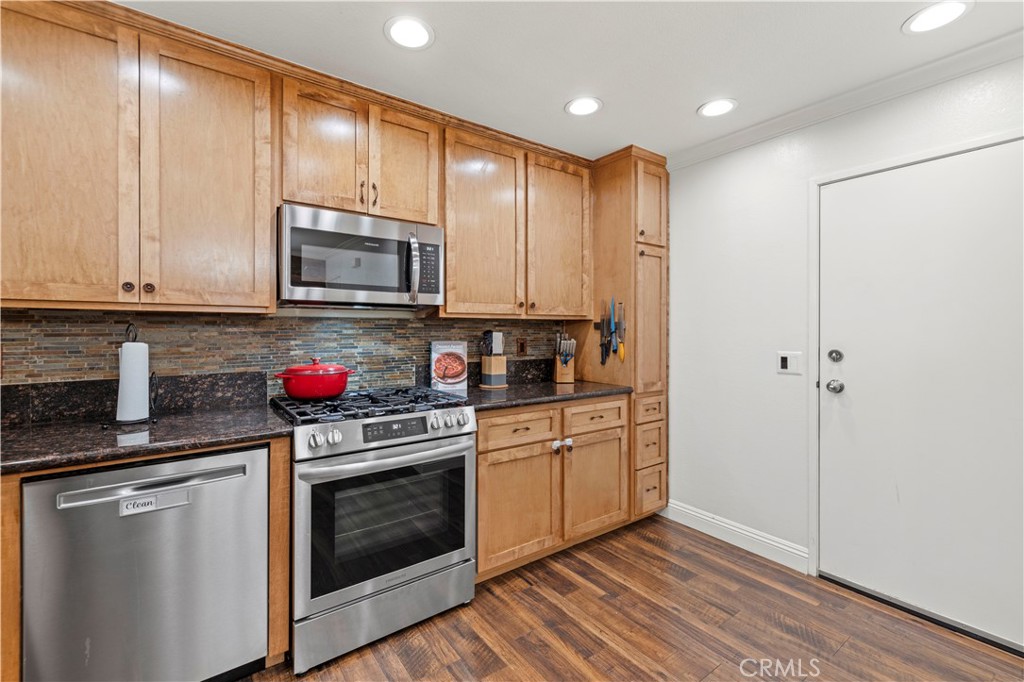
Kitchen with light wood cabinets, dark countertops, and stainless steel appliances.
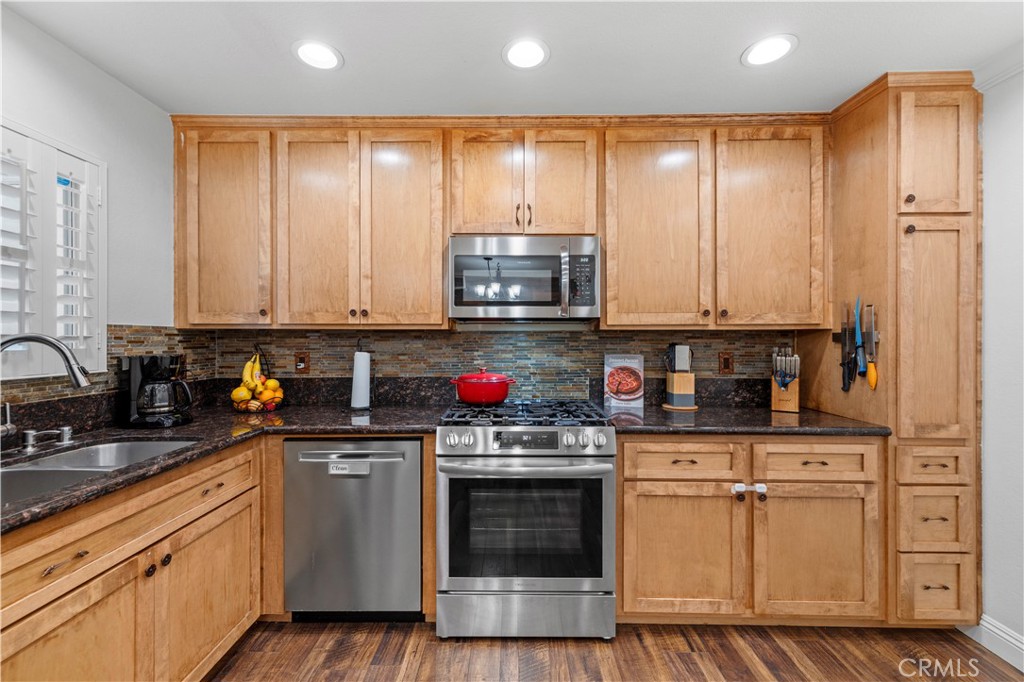
Kitchen with light wood cabinets, stainless appliances, gas range, and multicolored tile backsplash.
Kitchen with light wood cabinetry, stainless steel appliances, and a colorful tile backsplash; living area beyond.
Living room with gray sectional, round coffee table, plantation shutters, and ceiling fan.
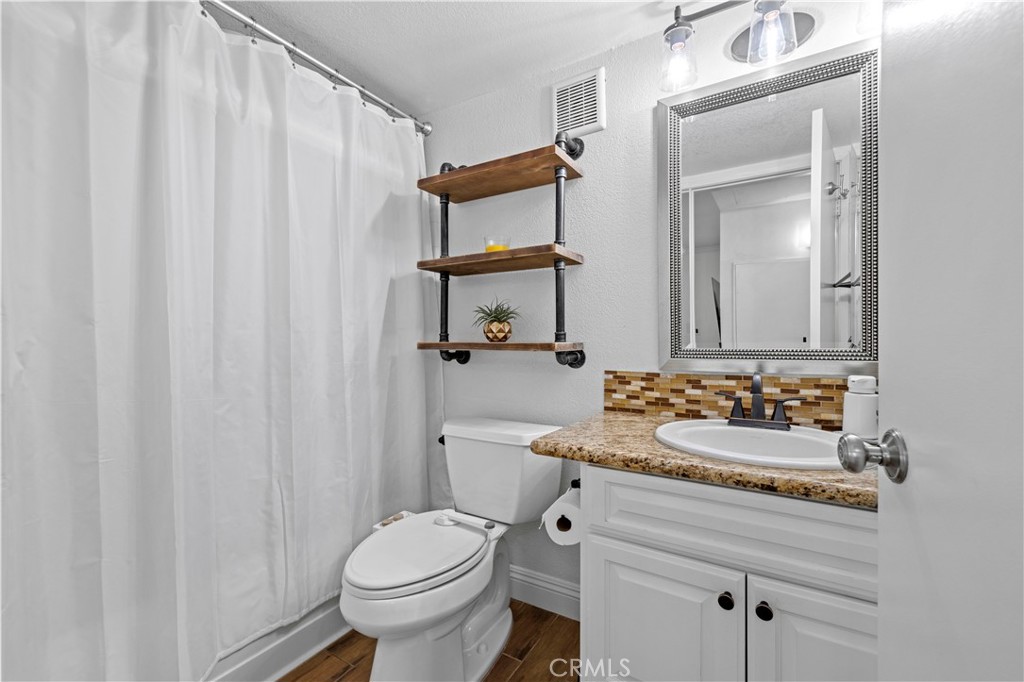
Bathroom with a granite-topped white vanity, mosaic backsplash, and rustic wall shelves.
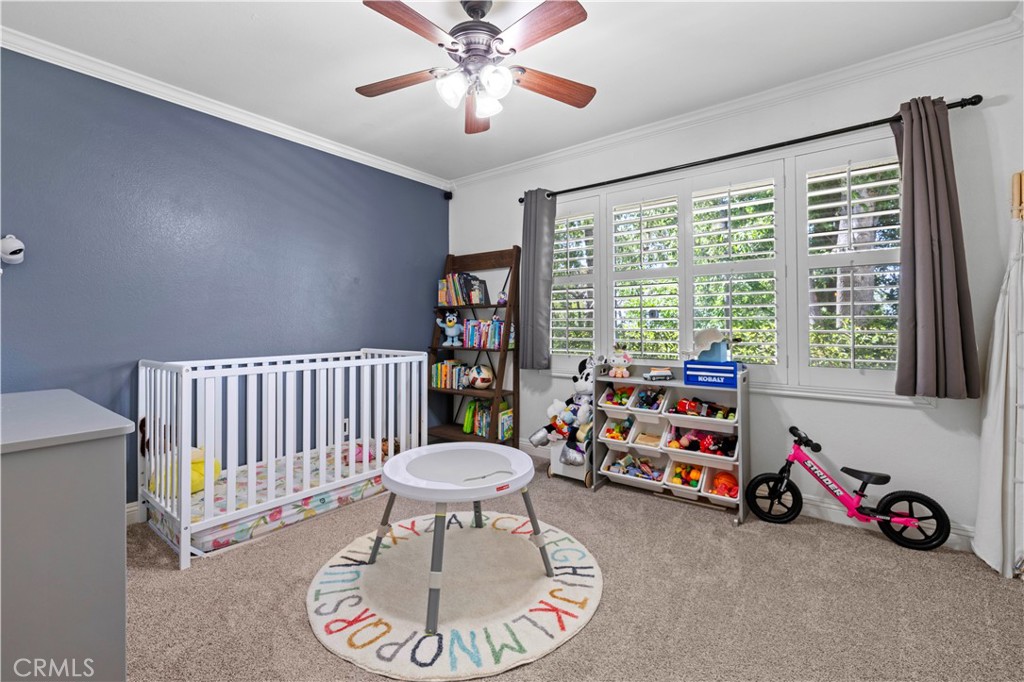
Nursery with a white crib, toy shelves, and wide shuttered windows.
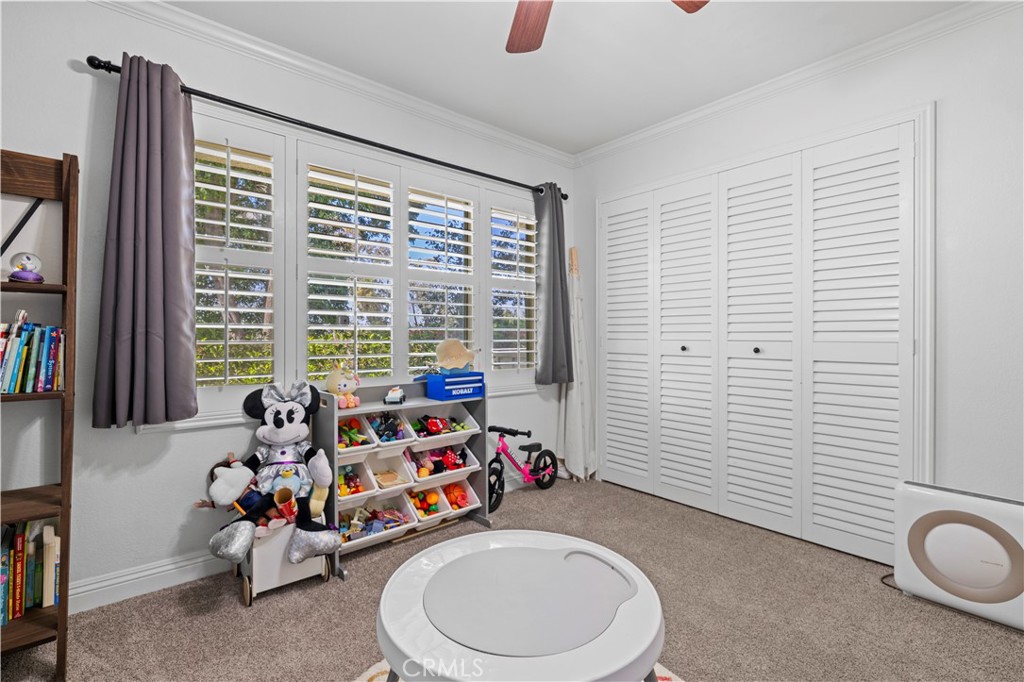
Children’s playroom with plantation shutters, toy bins, stuffed animals, and a small pink bicycle.
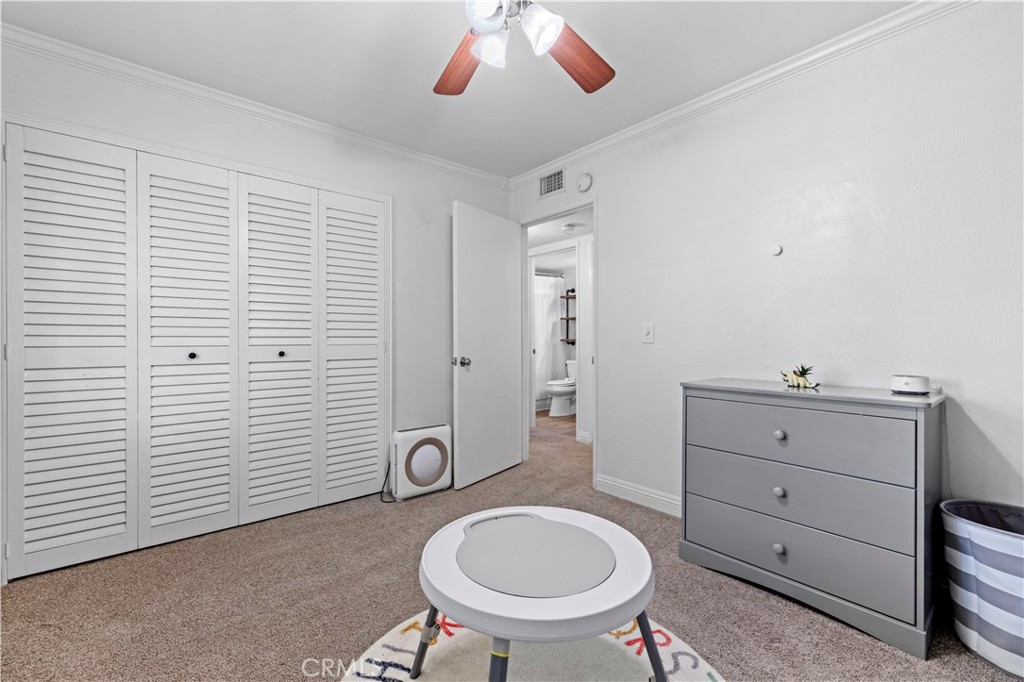
Bedroom with louvered closet doors, carpet, gray dresser, and ceiling fan.
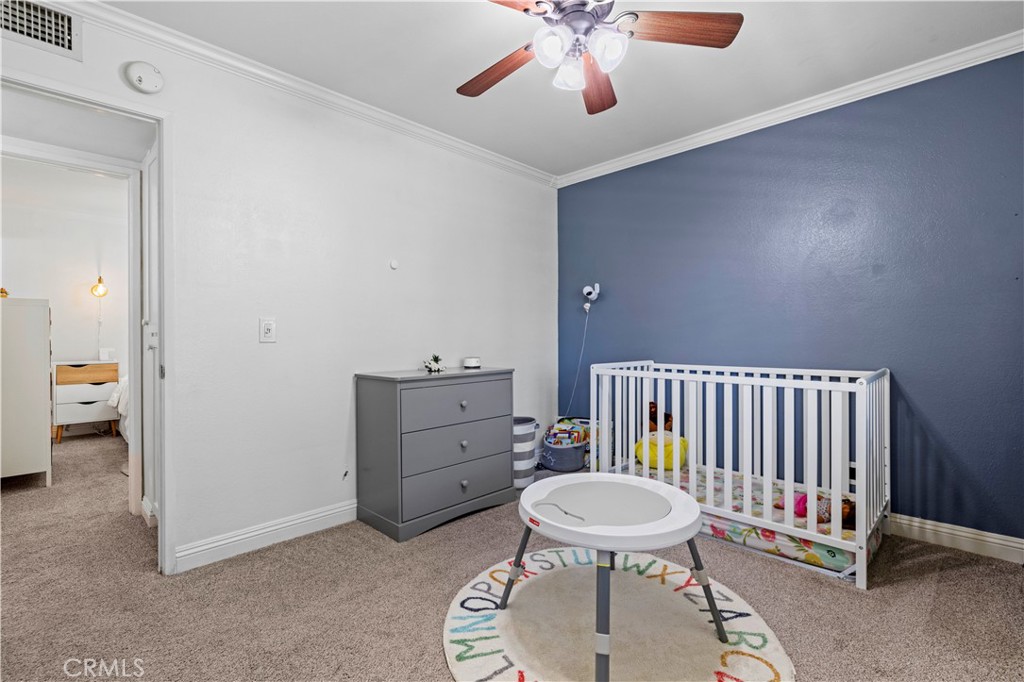
Nursery with a white crib, blue accent wall, and gray dresser.
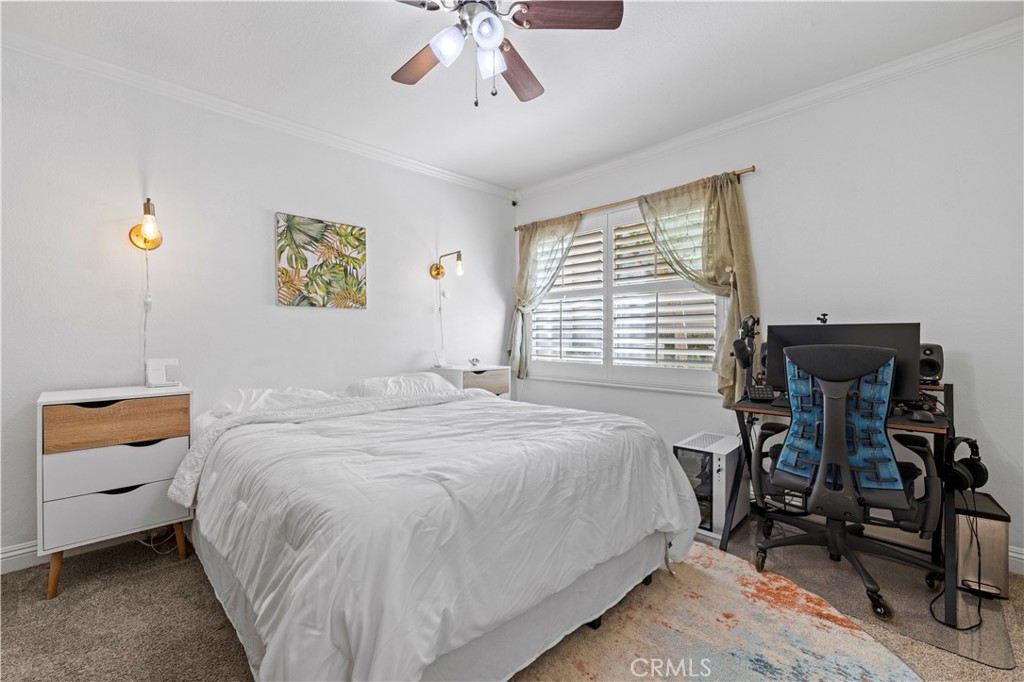
Bedroom with a large white bed, plantation shutters, and a desk with a gaming chair.
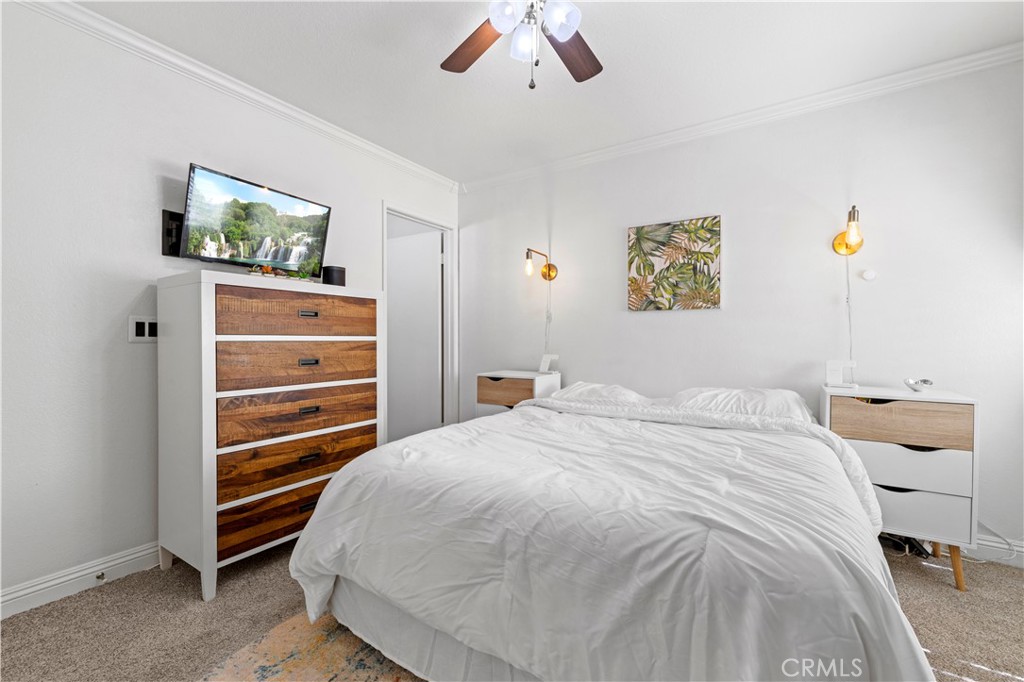
Bedroom with a large white bed, wood-front dresser, and botanical wall art.
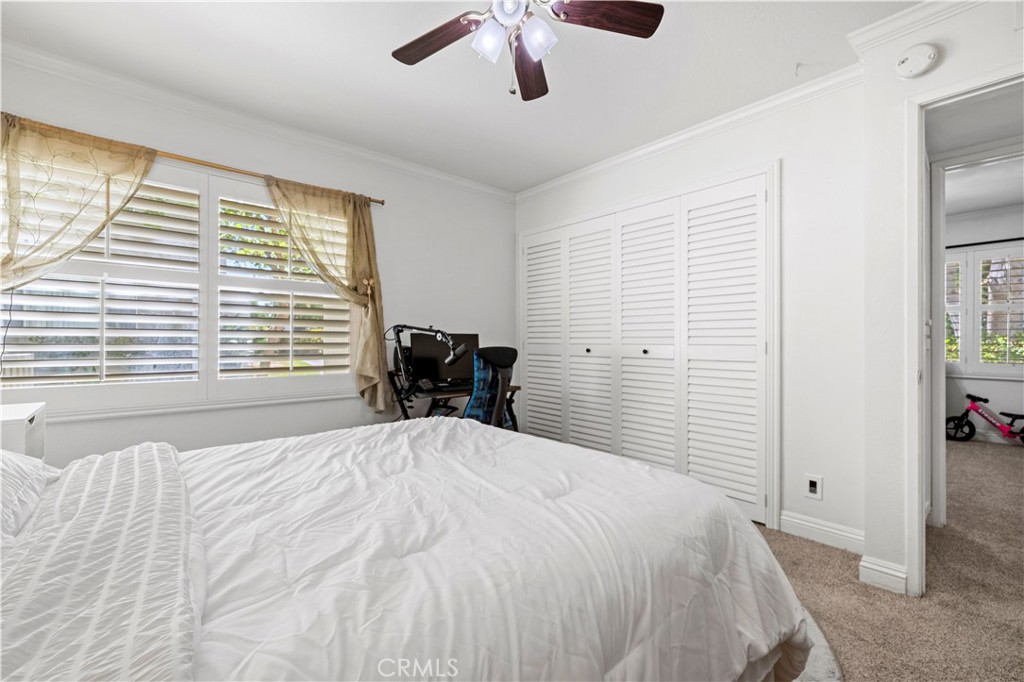
Bedroom with a large bed, plantation shutters, louvered closet, and desk by the window.
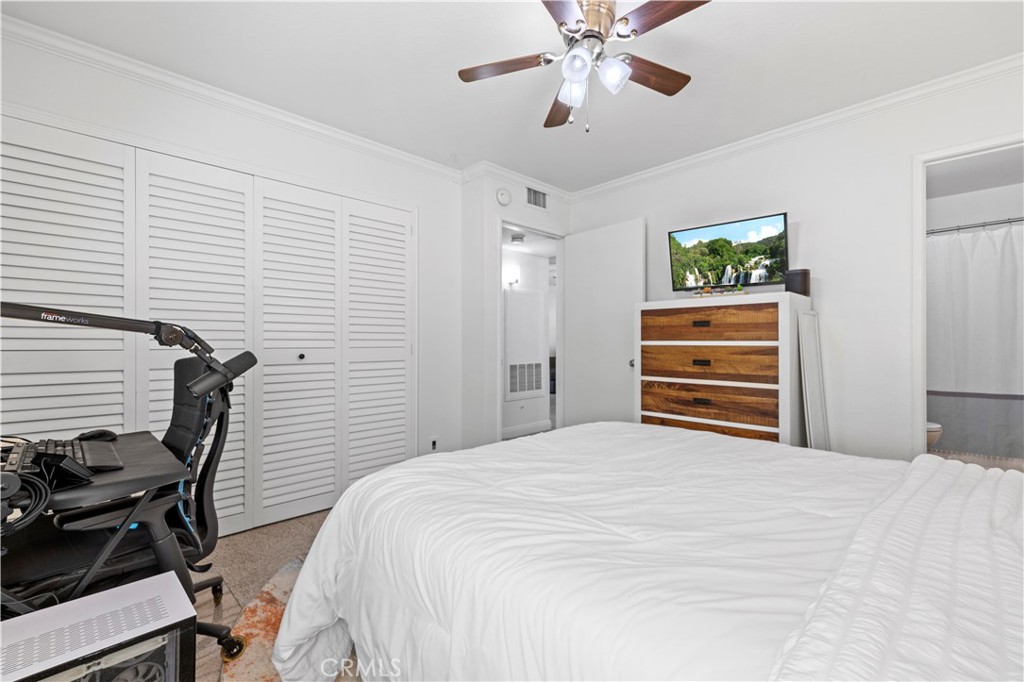
Bedroom with white louvered closets, a large bed, and a wooden dresser beneath a television.
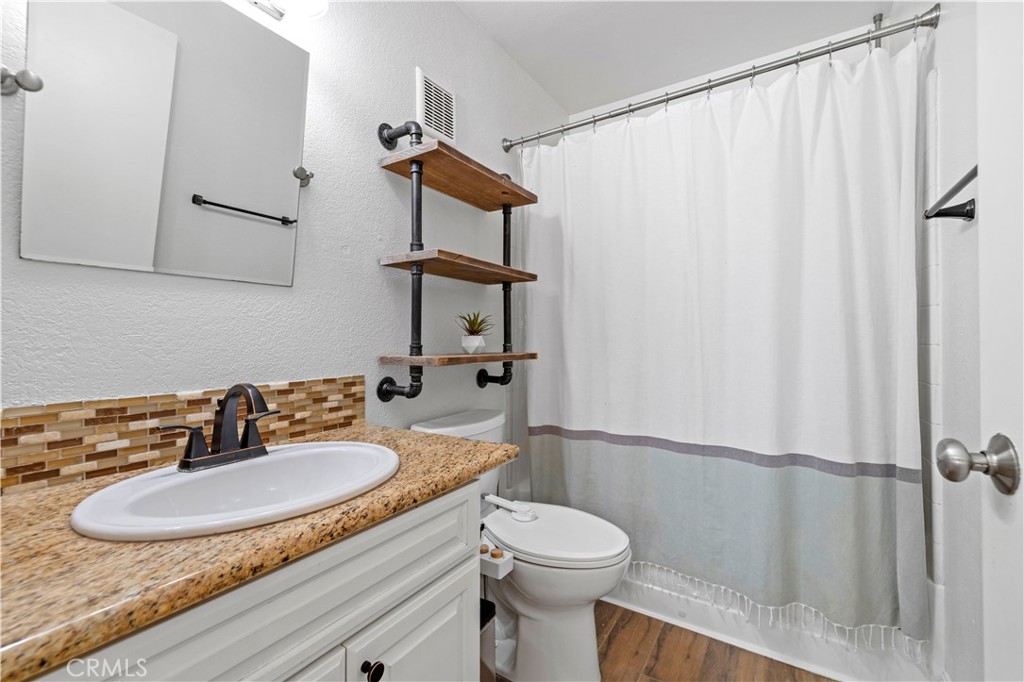
Bathroom with granite vanity, mosaic backsplash, pipe shelving, and a white shower curtain.
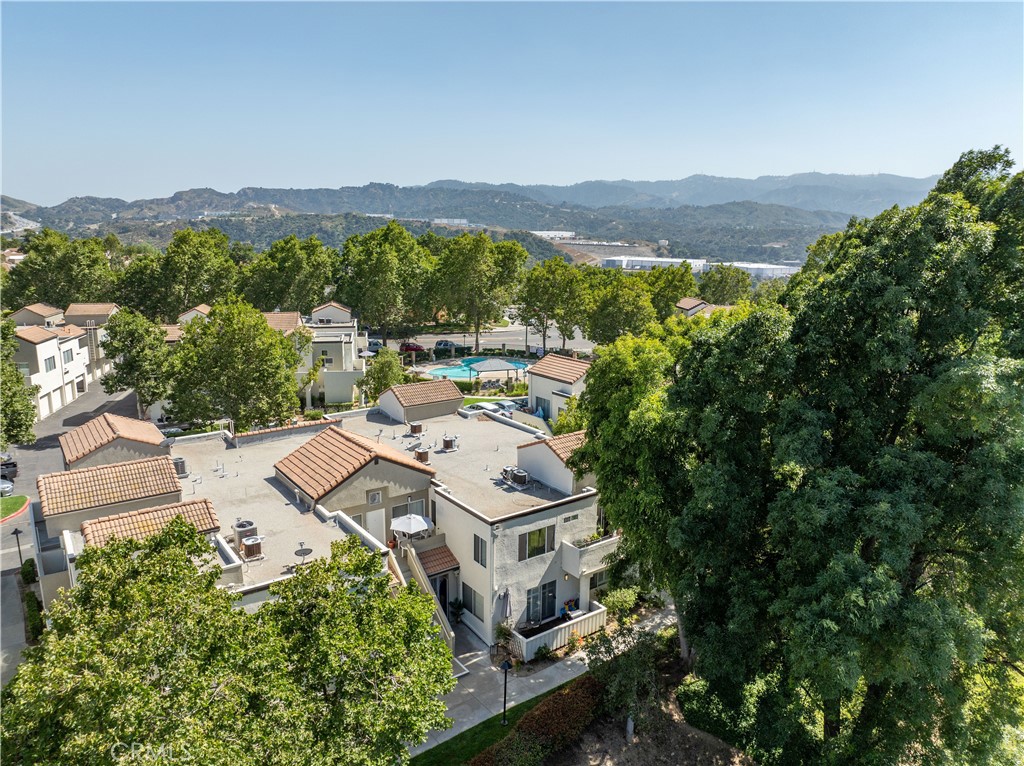
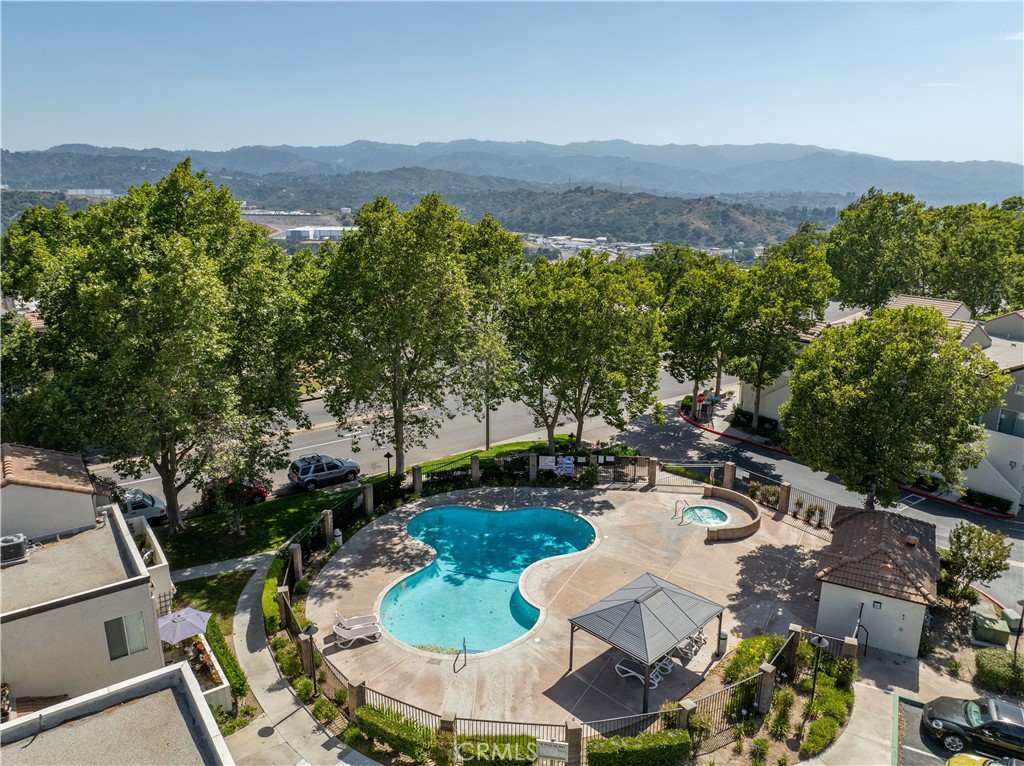
Aerial view of attached homes among mature trees, with a community pool and distant hills.
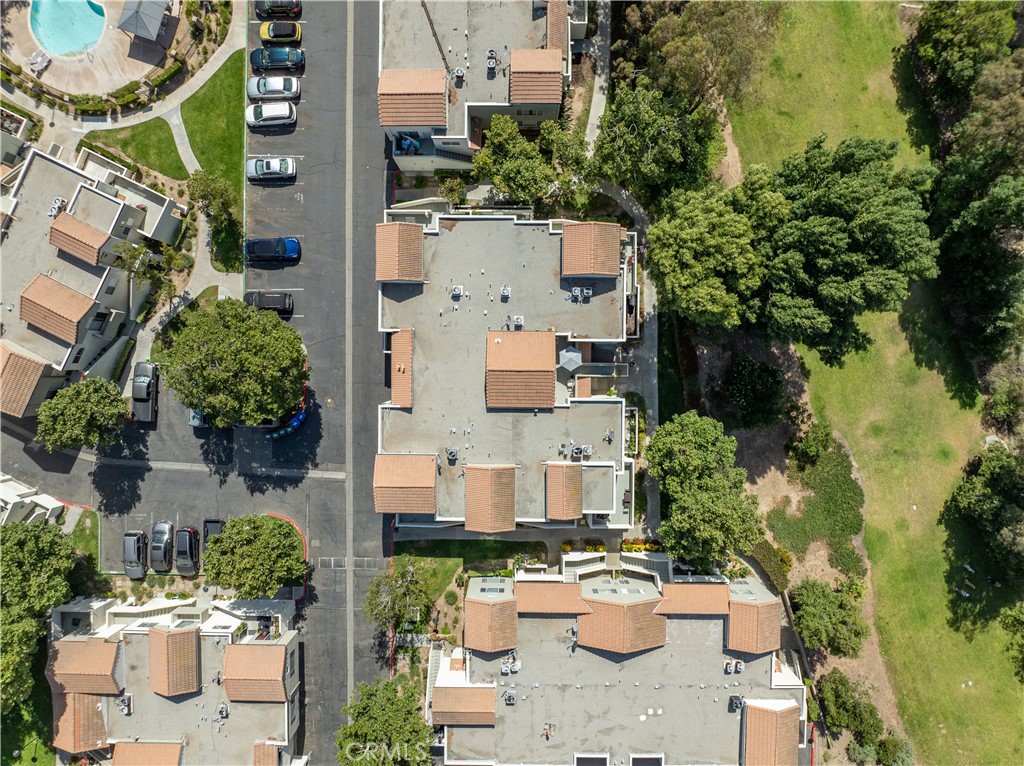
Residential complex viewed from above, with a swimming pool, parking areas, and a tree-lined grassy space.
Aerial view of tile-roofed residences among trees, with dry rolling hills in the distance.
Community pool surrounded by residential buildings and trees, with mountain ridges in the distance.
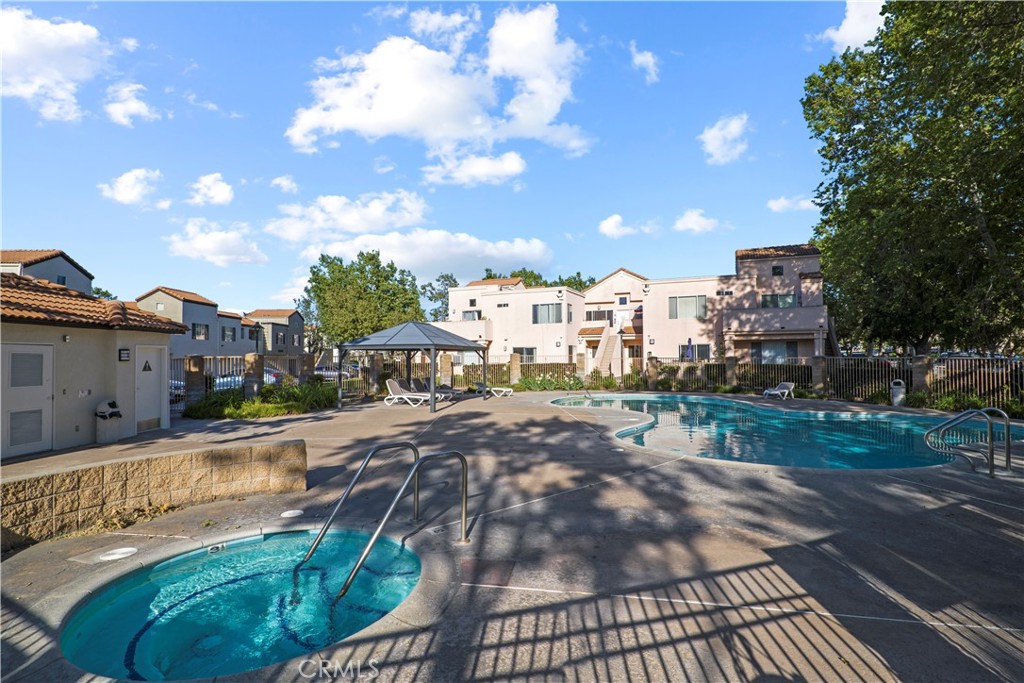
Community pool and spa beside a shaded gazebo and residential buildings.
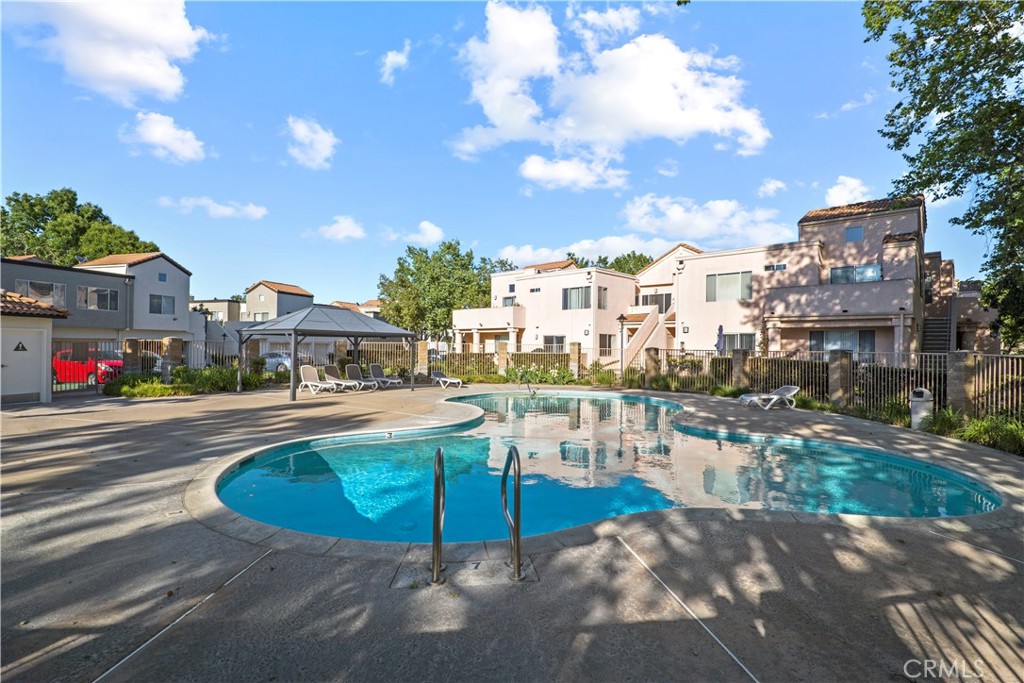
Community swimming pool surrounded by residential buildings, with lounge chairs and a covered gazebo.
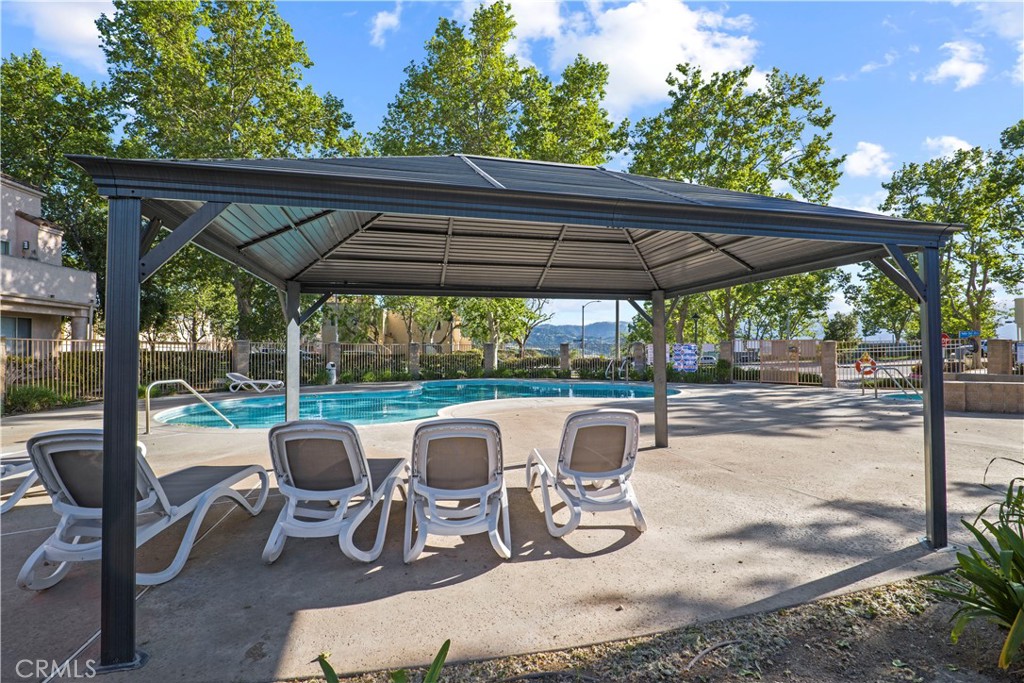
Community pool beneath a metal shade canopy, with lounge chairs on the surrounding deck.
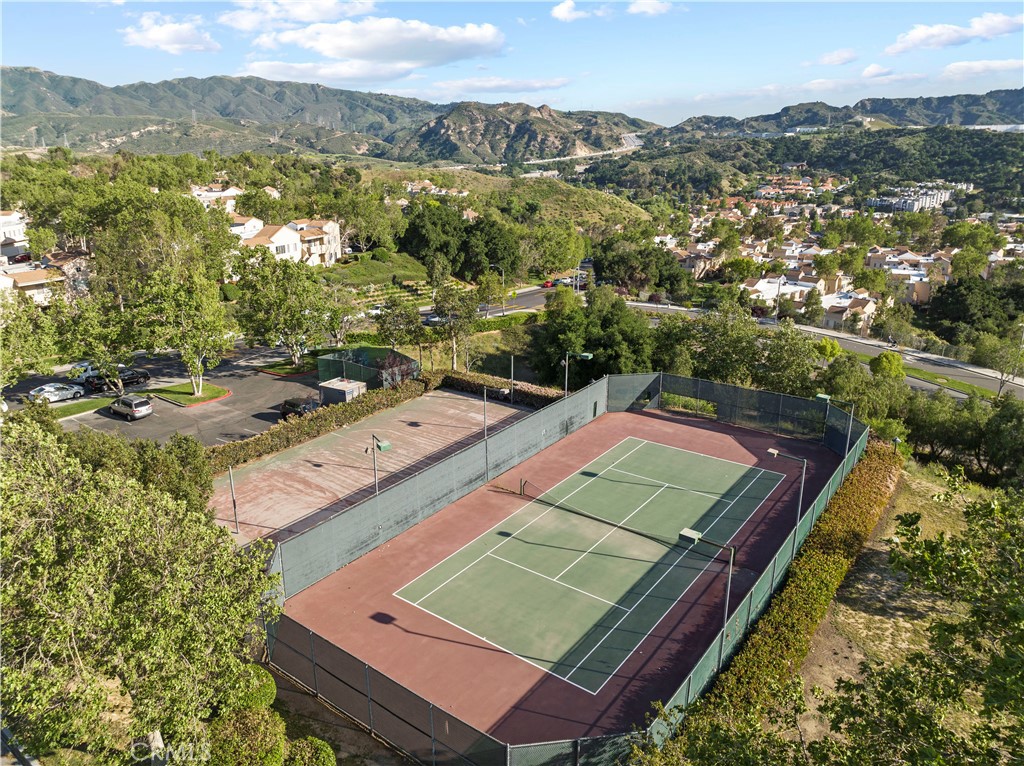
Two fenced tennis courts overlook a residential neighborhood and surrounding mountains.
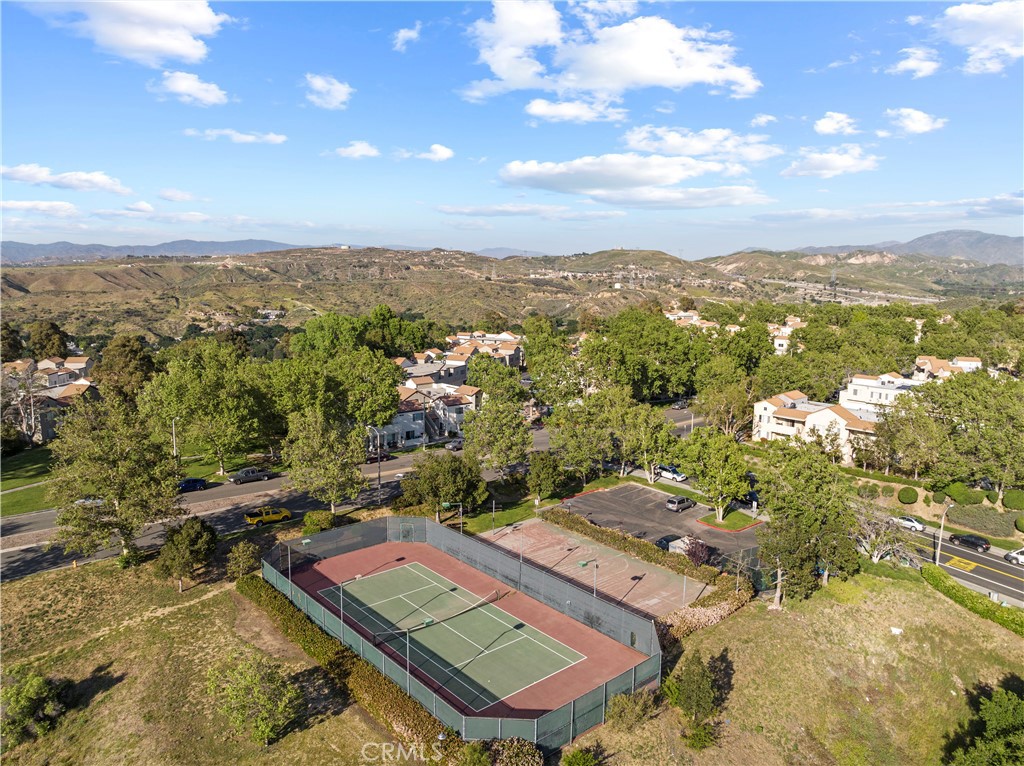
Aerial neighborhood view with a fenced tennis court, homes, and rolling hills.
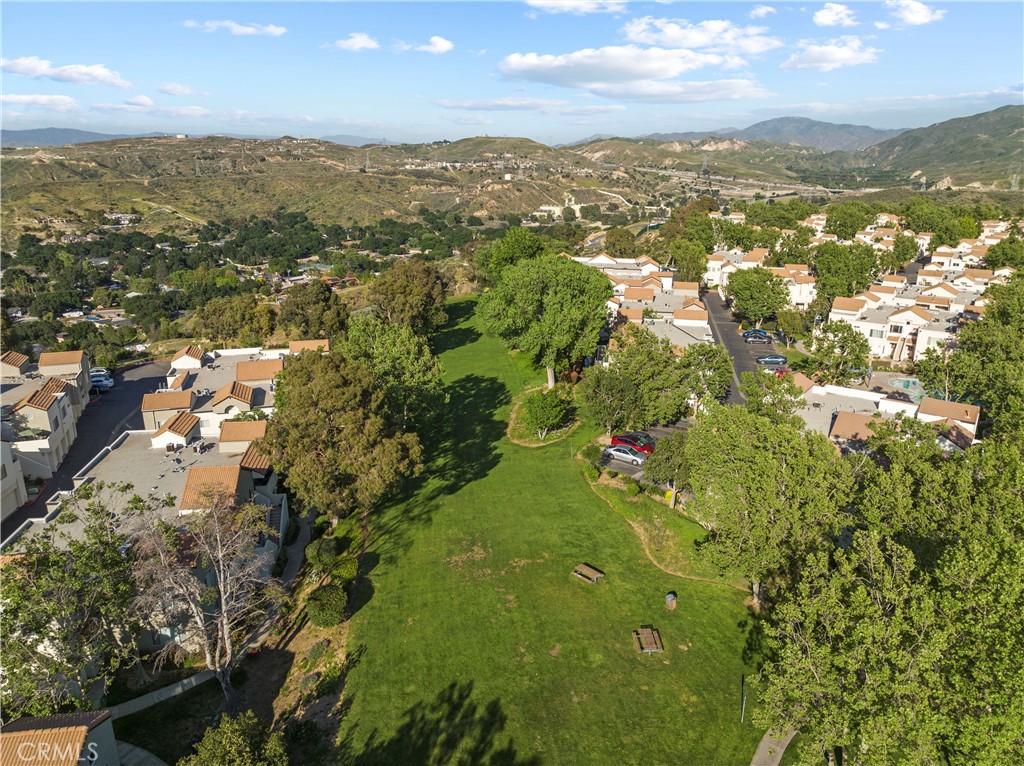
Aerial view of homes around a broad green lawn, with trees and distant mountains.
Aerial view of homes surrounding a shared pool, with mountain ridges beyond.
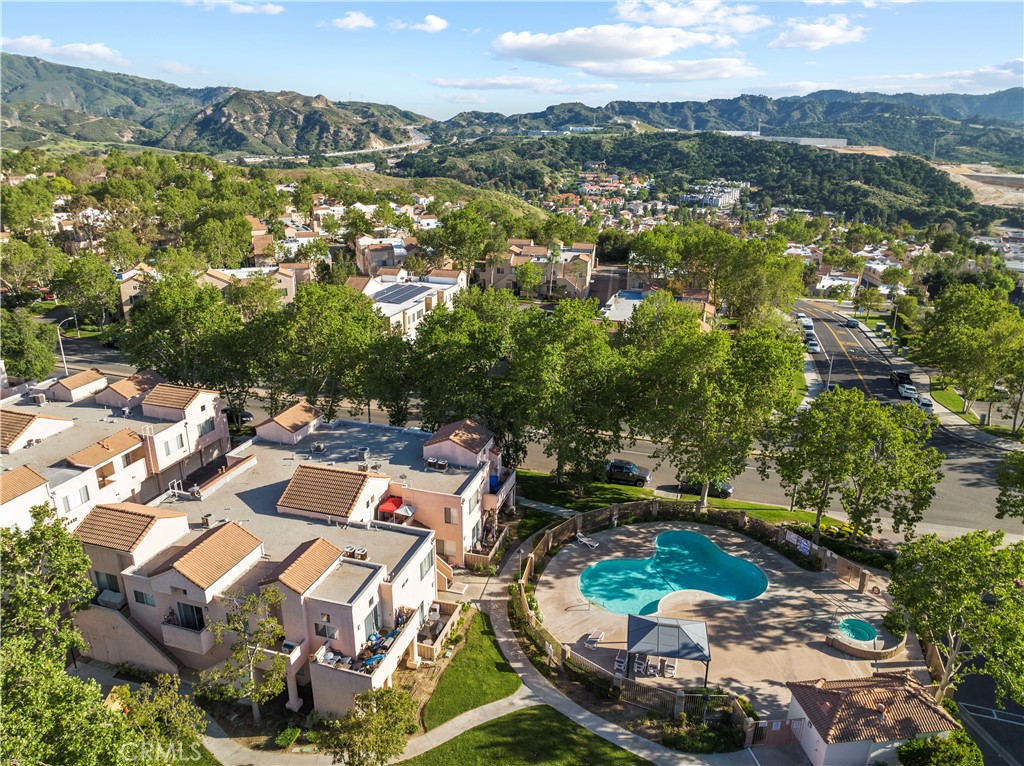
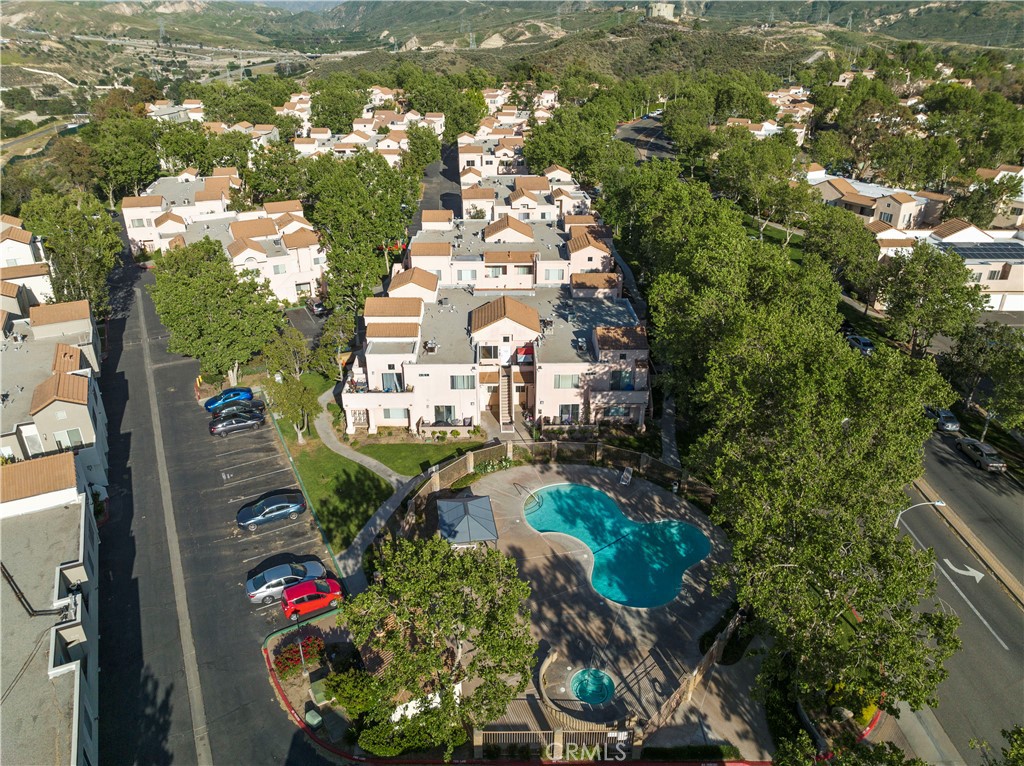
Aerial view of condominium buildings surrounding a pool, with parking and hills beyond.
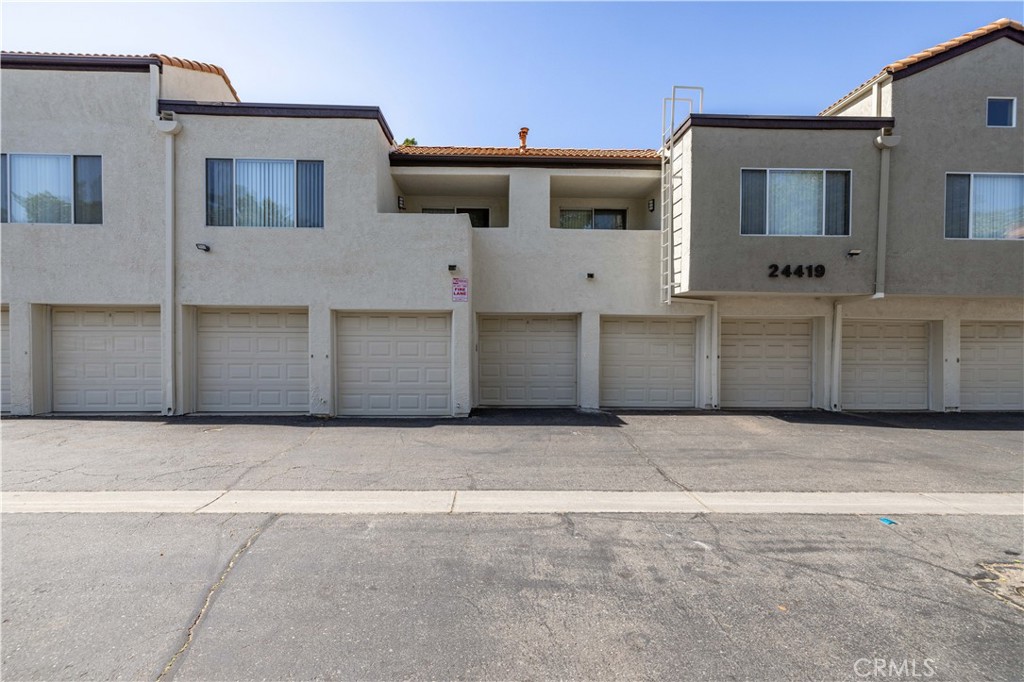
Multi-unit building at 24419 with a row of garage doors and upper-floor windows.
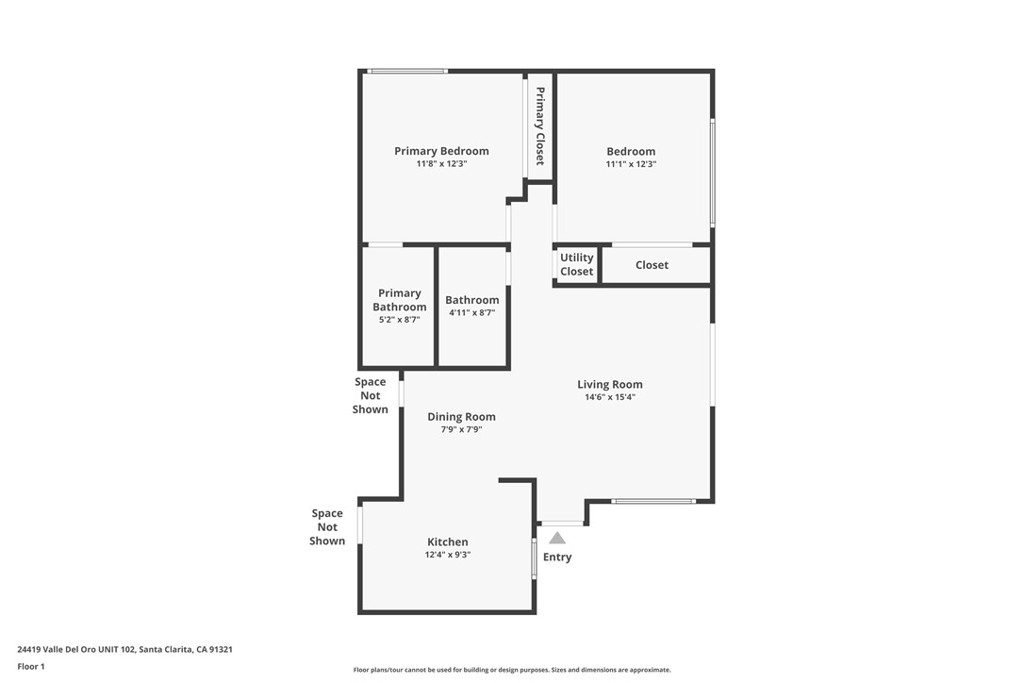
Floor plan of a two-bedroom unit with two bathrooms, kitchen, dining area, and living room.
SEE ALL PHOTOS
Multi-unit stucco building with a central staircase, terracotta tile roofs, and mature trees.
Aerial view of a multi-unit residential building with tile roofs, garages, and surrounding hills.
Patio with a Traeger grill, beige privacy fence, leafy trees, and distant hills.
Patio with a Traeger grill, beige railing, and leafy trees overlooking distant hills.
Patio with a black barbecue grill, tiled deck, and leafy trees behind a cream railing.
Living room with gray sectional, round coffee table, plantation shutters, and ceiling fan.
Living room with gray sectional, round wood coffee table, TV, plantation shutters, and ceiling fan.
Living room with a ceiling fan, wood coffee table, and adjoining dining area beside a wood-accented partition.
Living room with a gray sectional and round coffee table opening to a dining area.
Dining area with white chairs, dark wood floors, and a reclaimed wood accent wall.
Open-plan kitchen and living room with light wood cabinets, stainless steel appliances, and a round dining table.
Open-plan dining and living area with a reclaimed-wood accent wall and round wooden dining table.
Dining area with a round wooden table and white chairs beside a light-wood kitchen.
Open kitchen and dining area with stainless steel appliances and a reclaimed-wood accent wall.
Kitchen with light wood cabinets, stainless steel appliances, and a multicolored tile backsplash.
Kitchen with light wood cabinets, dark countertops, and stainless steel appliances.
Kitchen with light wood cabinets, stainless appliances, gas range, and multicolored tile backsplash.
Kitchen with light wood cabinetry, stainless steel appliances, and a colorful tile backsplash; living area beyond.
Living room with gray sectional, round coffee table, plantation shutters, and ceiling fan.
Bathroom with a granite-topped white vanity, mosaic backsplash, and rustic wall shelves.
Nursery with a white crib, toy shelves, and wide shuttered windows.
Children’s playroom with plantation shutters, toy bins, stuffed animals, and a small pink bicycle.
Bedroom with louvered closet doors, carpet, gray dresser, and ceiling fan.
Nursery with a white crib, blue accent wall, and gray dresser.
Bedroom with a large white bed, plantation shutters, and a desk with a gaming chair.
Bedroom with a large white bed, wood-front dresser, and botanical wall art.
Bedroom with a large bed, plantation shutters, louvered closet, and desk by the window.
Bedroom with white louvered closets, a large bed, and a wooden dresser beneath a television.
Bathroom with granite vanity, mosaic backsplash, pipe shelving, and a white shower curtain.
Aerial view of attached homes among mature trees, with a community pool and distant hills.
Residential complex viewed from above, with a swimming pool, parking areas, and a tree-lined grassy space.
Aerial view of tile-roofed residences among trees, with dry rolling hills in the distance.
Community pool surrounded by residential buildings and trees, with mountain ridges in the distance.
Community pool and spa beside a shaded gazebo and residential buildings.
Community swimming pool surrounded by residential buildings, with lounge chairs and a covered gazebo.
Community pool beneath a metal shade canopy, with lounge chairs on the surrounding deck.
Two fenced tennis courts overlook a residential neighborhood and surrounding mountains.
Aerial neighborhood view with a fenced tennis court, homes, and rolling hills.
Aerial view of homes around a broad green lawn, with trees and distant mountains.
Aerial view of homes surrounding a shared pool, with mountain ridges beyond.
Aerial view of condominium buildings surrounding a pool, with parking and hills beyond.
Multi-unit building at 24419 with a row of garage doors and upper-floor windows.
Floor plan of a two-bedroom unit with two bathrooms, kitchen, dining area, and living room.
Bought with Linda Steel with Beverly and Company Inc. and Listed by Armando Padilla CA DRE# 01515313 with RE/MAX of Santa Clarita 661-373-4884
Sold

24419 Valle Del Oro 102

24419 Valle Del Oro 102, Newhall, CA 91321

$465,000
Welcome to your private retreat with a view located in The Vistas!! Nestled in the back of the complex, this stunning lower unit boasts mountain views and unparalleled privacy. With 2 bedrooms, 2 bathrooms, and a 2-car attached garage, it's the epitome of comfort and convenience. Upgrades include newer AC and stylish bathroom vanities to sleek laminate/vinyl flooring and elegant granite countertops throughout. Modern stainless steel appliances and newer carpeting. Enjoy resort-like amenities including a sparkling community pool, relaxing spa, tennis courts, and lush greenbelts, all included in the HOA. No Mello Roos taxes, and with water and trash utilities covered by the HOA, convenience is at your doorstep. Located just moments from the 14 freeway and the vibrant Downtown Newhall scene, this home offers the best of both worlds: tranquility and connectivity. Don't miss your chance to experience this perfect blend of comfort, style, and community.

2
beds

2
baths

829 Sq.Ft. LIVING AREA

3.04 Acres lot

Armando Padilla

Armando Padilla

Valerie Gutierrez

Valerie Gutierrez

Features & Amenities

Interior

  • total bedrooms2
  • Total bathrooms2
  • full bathrooms2
  • Laundry room Electric Dryer Hookup, Gas Dryer Hookup, In Garage
  • Flooring Carpet, Vinyl
  • Fireplace None
  • APPLIANCES Dishwasher, Electric Range, Free-Standing Range, Gas Range, Microwave, Refrigerator, Water Heater, Dryer, Washer
  • other interior Features Ceiling Fan(s), Separate/Formal Dining Room, Eat-in Kitchen, Granite Counters, Open Floorplan, All Bedrooms Down

Area & Lot

  • Status Sold
  • Date Sold August 29, 2024
  • Living Area829 Sq.Ft.
  • Lot Area3.04 Acres
  • MLS® IDSR24128849
  • TypeCondo
  • YEAR BUILT1990
  • View DescriptionPark/Greenbelt, Mountain(s)
  • School DistrictWilliam S. Hart Union

Exterior

  • STORIES1
  • Garage Space2.0
  • water SourcePublic
  • PoolIn Ground, Association
  • parkingDirect Access, Garage, Tandem
  • HEAT TYPECentral
  • AIR CONDITIONINGCentral Air
  • sewerPublic Sewer
  • Disability FeaturesNo Stairs
  • HOA AmenitiesCall for Rules, Sport Court, Maintenance Grounds, Insurance, Management, Maintenance Front Yard, Picnic Area, Pool, Spa/Hot Tub, Security, Tennis Court(s), Trash, Water
  • security FeaturesCarbon Monoxide Detector(s), Smoke Detector(s)

Financial

  • Sales Price$465,000
  • HOA $479/mo
  • Zoning SCUR3

Partner With Our Expert Team

We pride ourselves in providing personalized solutions that bring our clients closer to their dream properties and enhance their long-term wealth. Contact us today to discuss all your real estate needs!

Follow Me on Instagram