Leave a Message

Thank you for your message. We will be in touch with you shortly.

Explore Our Properties
21149 Lone Star
21149 Lone Star
21149 Lone Star
21149 Lone Star
21149 Lone Star
21149 Lone Star
21149 Lone Star
21149 Lone Star
21149 Lone Star
21149 Lone Star
21149 Lone Star
21149 Lone Star
21149 Lone Star
21149 Lone Star
21149 Lone Star
21149 Lone Star
21149 Lone Star
21149 Lone Star
21149 Lone Star
21149 Lone Star
21149 Lone Star
21149 Lone Star
21149 Lone Star
21149 Lone Star
21149 Lone Star
21149 Lone Star
21149 Lone Star
21149 Lone Star
21149 Lone Star
21149 Lone Star
21149 Lone Star
21149 Lone Star
21149 Lone Star
21149 Lone Star
21149 Lone Star
21149 Lone Star
21149 Lone Star
21149 Lone Star
21149 Lone Star
21149 Lone Star
21149 Lone Star
21149 Lone Star
21149 Lone Star
21149 Lone Star
21149 Lone Star
21149 Lone Star
21149 Lone Star
21149 Lone Star
21149 Lone Star
21149 Lone Star
21149 Lone Star
21149 Lone Star
21149 Lone Star
21149 Lone Star
SEE ALL PHOTOS
21149 Lone Star
21149 Lone Star
21149 Lone Star
21149 Lone Star
21149 Lone Star
21149 Lone Star
21149 Lone Star
21149 Lone Star
21149 Lone Star
21149 Lone Star
21149 Lone Star
21149 Lone Star
21149 Lone Star
21149 Lone Star
21149 Lone Star
21149 Lone Star
21149 Lone Star
21149 Lone Star
21149 Lone Star
21149 Lone Star
21149 Lone Star
21149 Lone Star
21149 Lone Star
21149 Lone Star
21149 Lone Star
21149 Lone Star
21149 Lone Star
21149 Lone Star
21149 Lone Star
21149 Lone Star
21149 Lone Star
21149 Lone Star
21149 Lone Star
21149 Lone Star
21149 Lone Star
21149 Lone Star
21149 Lone Star
21149 Lone Star
21149 Lone Star
21149 Lone Star
21149 Lone Star
21149 Lone Star
21149 Lone Star
21149 Lone Star
21149 Lone Star
21149 Lone Star
21149 Lone Star
21149 Lone Star
21149 Lone Star
21149 Lone Star
21149 Lone Star
21149 Lone Star
21149 Lone Star
21149 Lone Star
Listed by Armando Padilla CA DRE# 01515313 with Equity Union 661-373-4884
For Sale

21149 Lone Star

21149 Lone Star, Saugus, CA 91390

$1,150,000
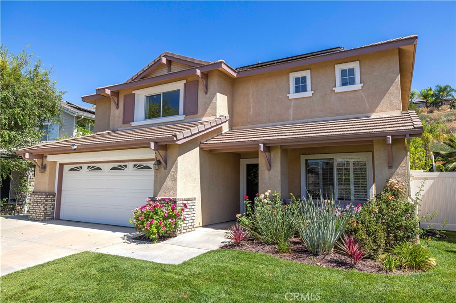
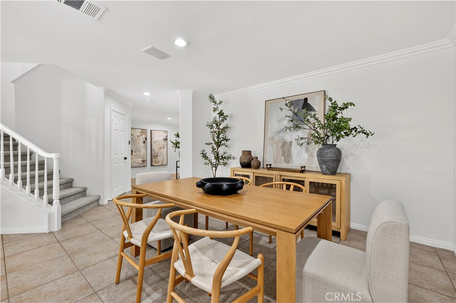
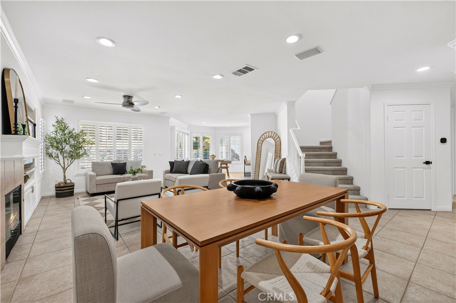
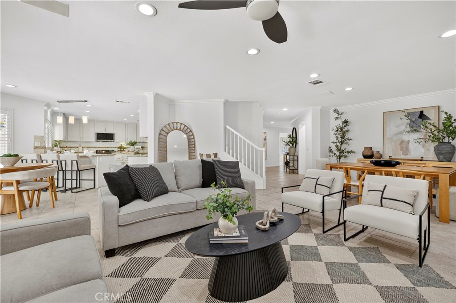
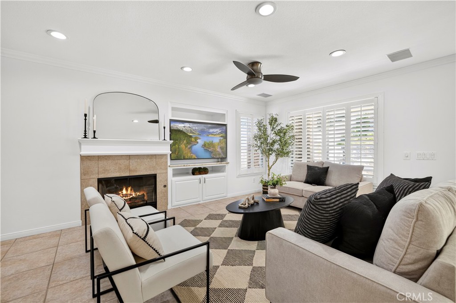
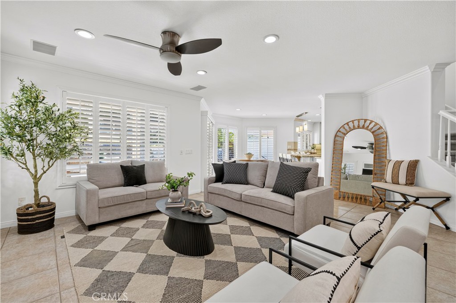
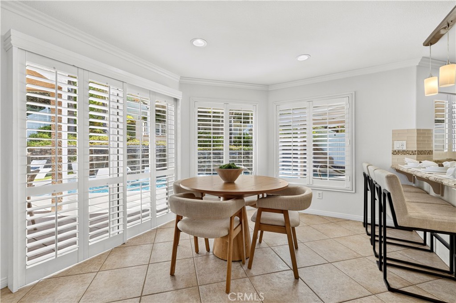
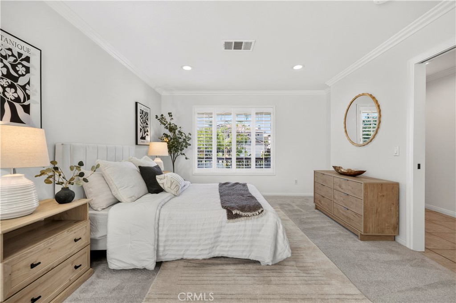
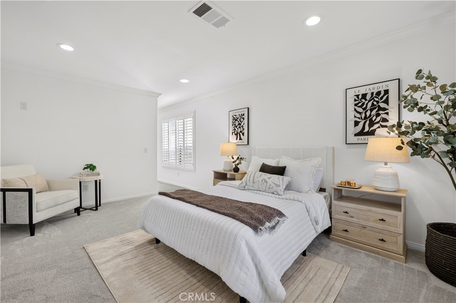
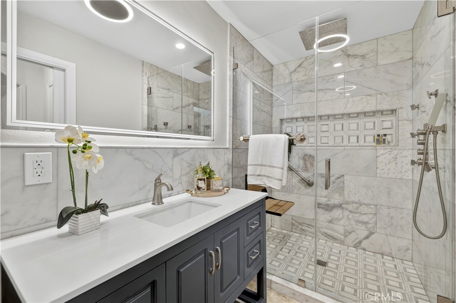
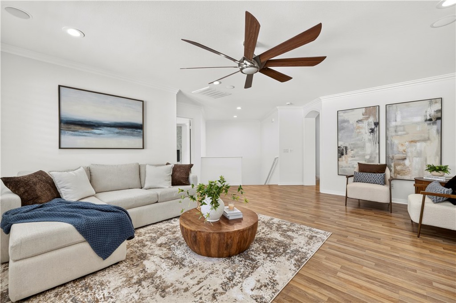
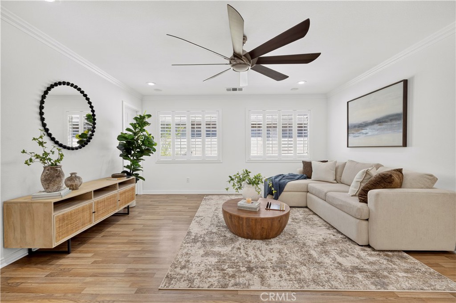
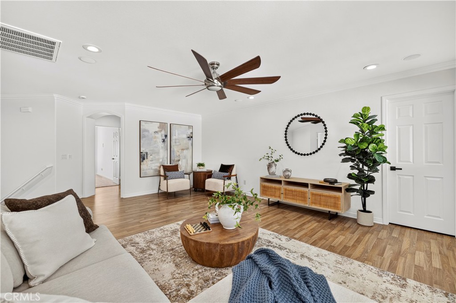
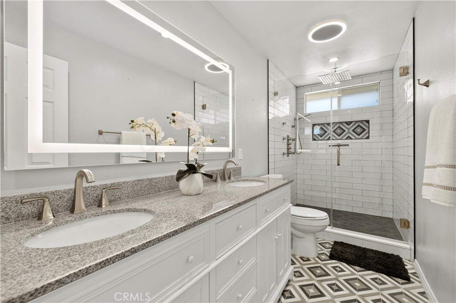
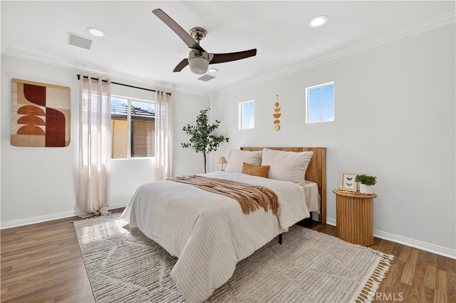

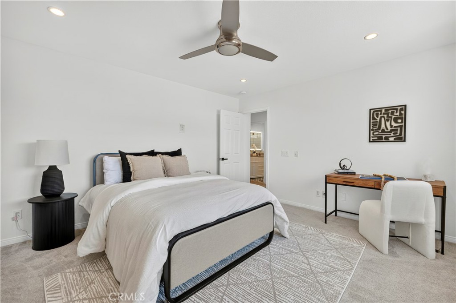
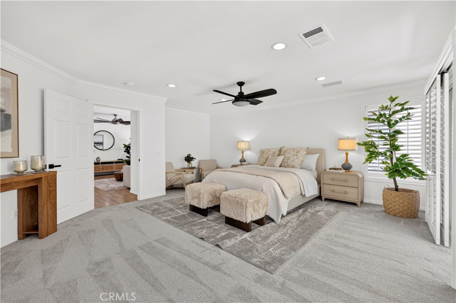
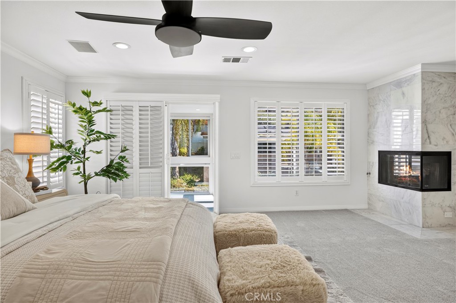
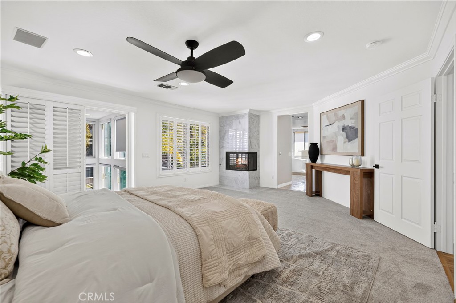
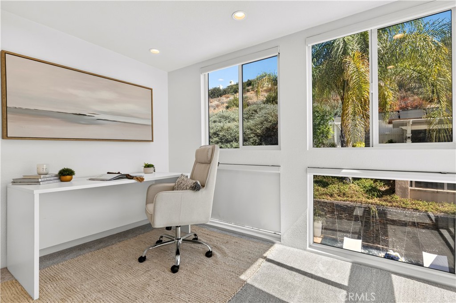
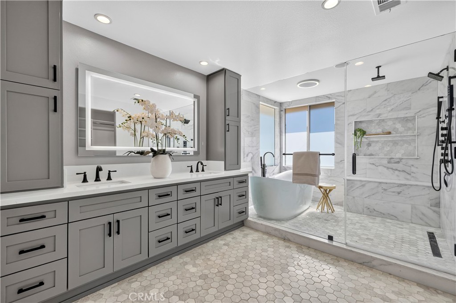
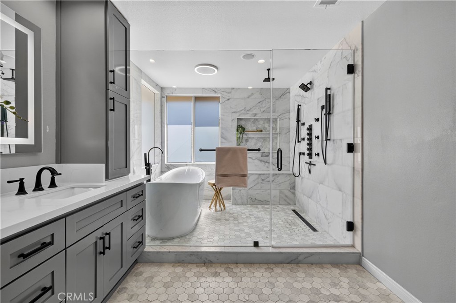
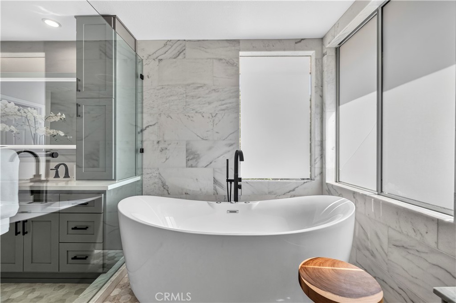
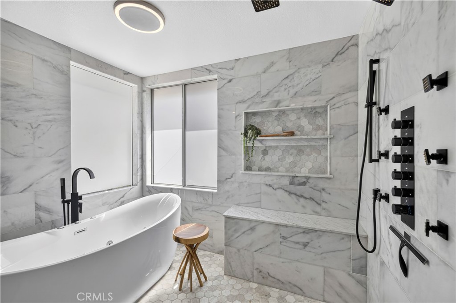
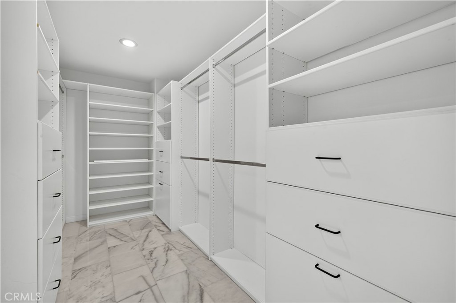
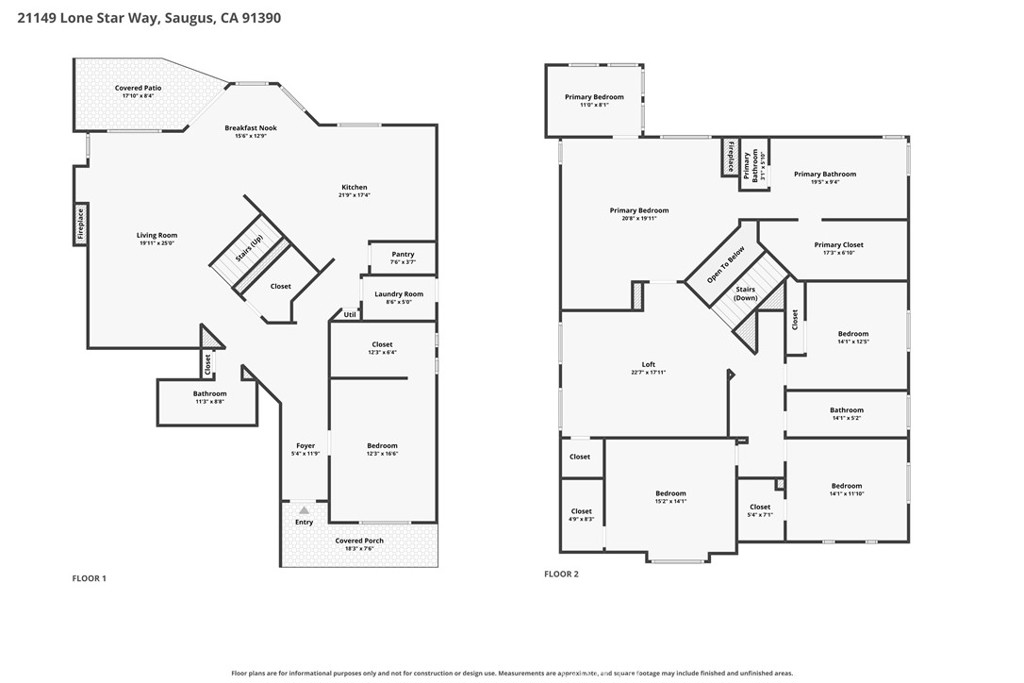
Thoughtfully upgraded from top to bottom, this exceptional 5-bedroom, 3-bath Whispering Springs residence offers the perfect blend of luxury, comfort, energy efficiency, and resort-style living. Designed for today's lifestyle, the versatile floor plan features a highly desirable downstairs primary suite with a beautifully upgraded ensuite bathroom, providing privacy and convenience for multigenerational living or guests. A spacious loft, enclosed sunroom, and flexible living spaces offer endless possibilities for a home office, gym, playroom, or media room.

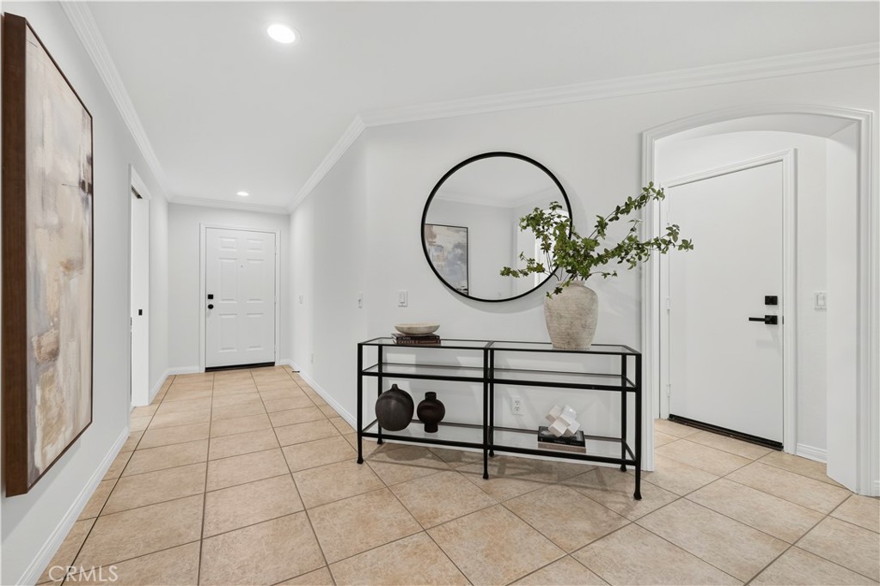
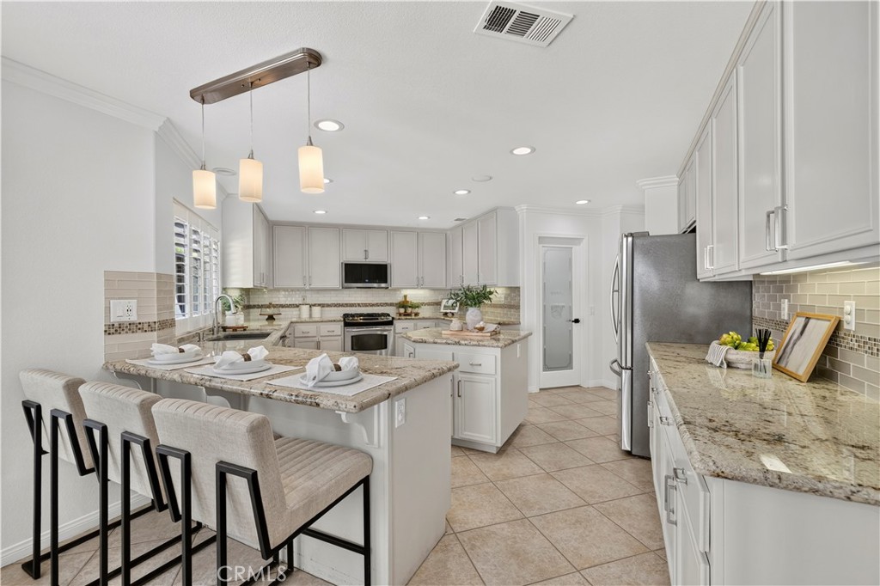
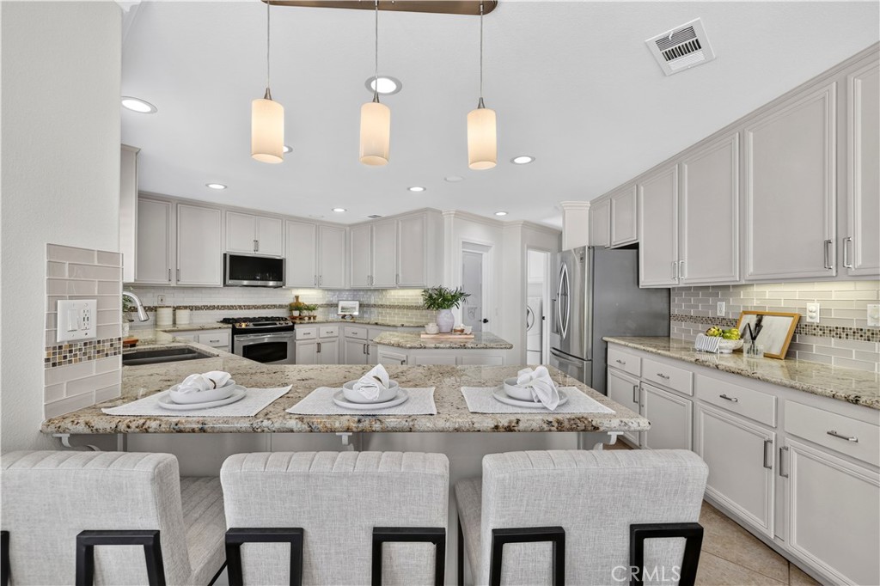
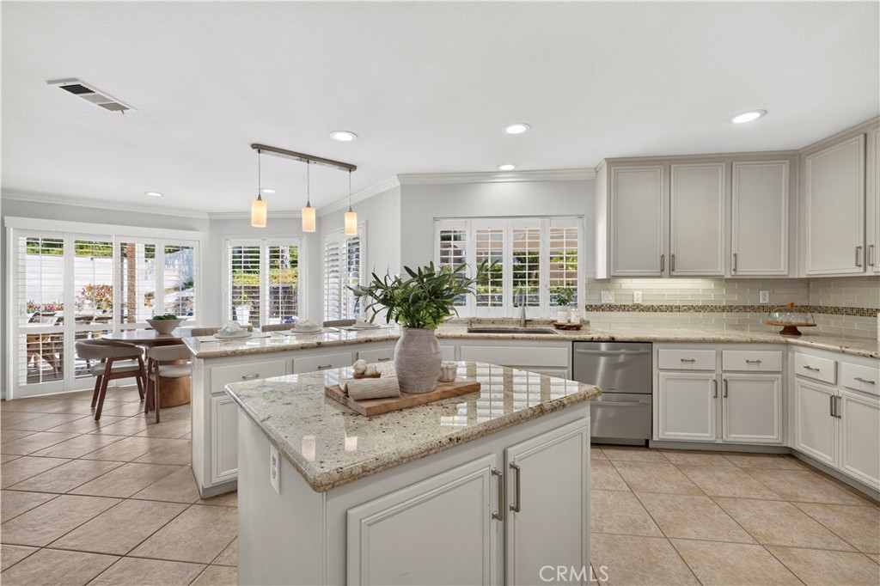
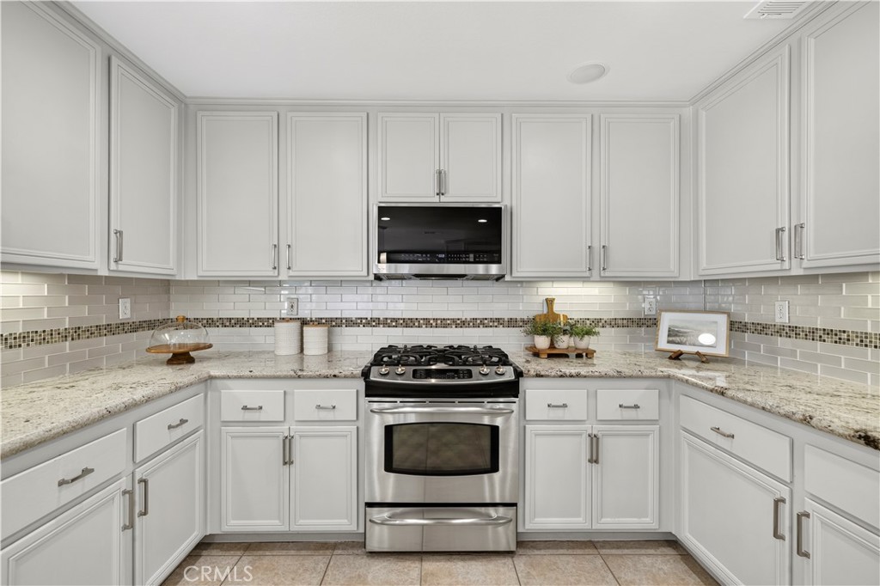
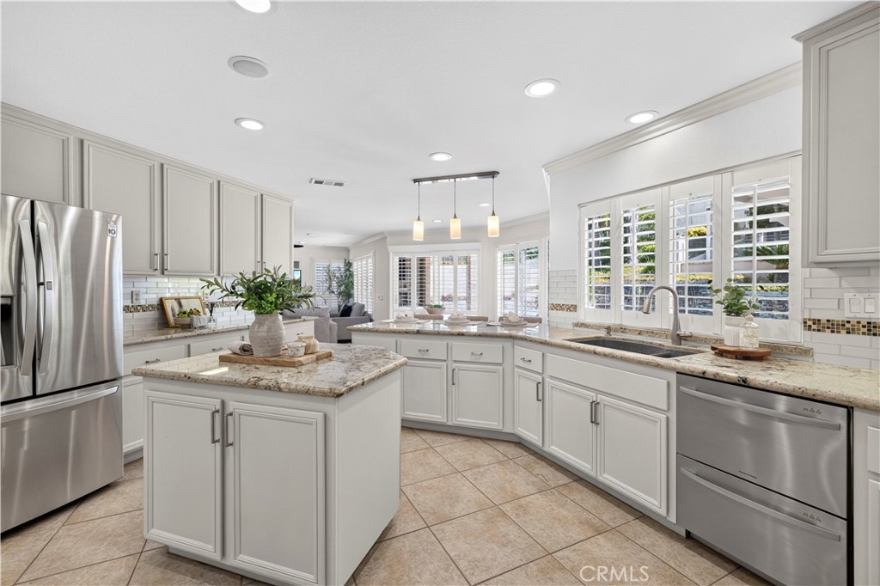
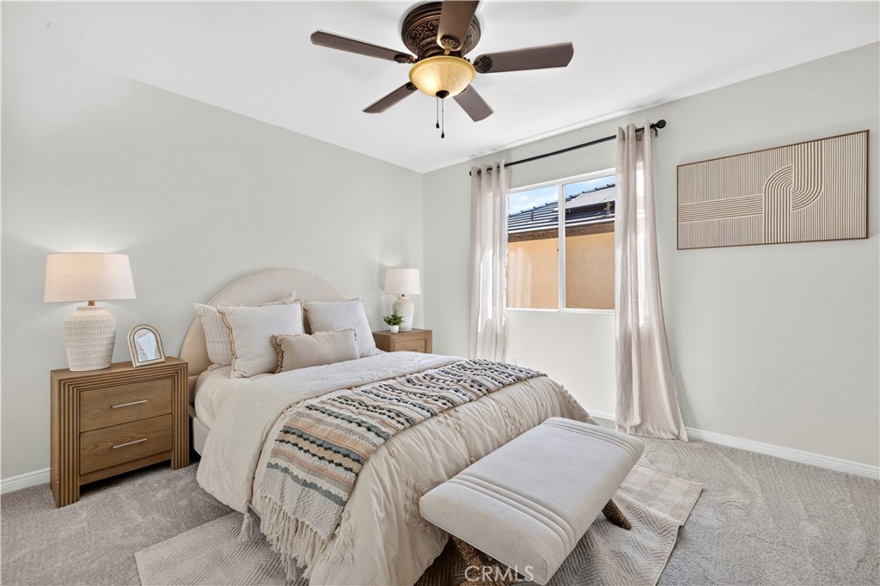
At the heart of the home, the beautifully appointed kitchen showcases stainless steel appliances, modern granite countertops, an oversized walk-in pantry, abundant cabinetry, and generous prep space ideal for everyday living and entertaining. Throughout the home you'll find remodeled bathrooms with timeless finishes, luxury vinyl flooring upstairs, tile flooring downstairs, brand-new carpet in the bedrooms, recessed lighting, ceiling fans, a whole-house speaker system, and fireplaces in both the living room and primary suite. Convenience is elevated with washer and dryer hookups on every level.

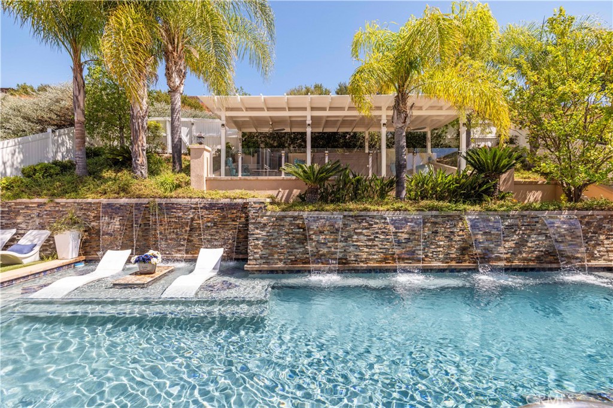
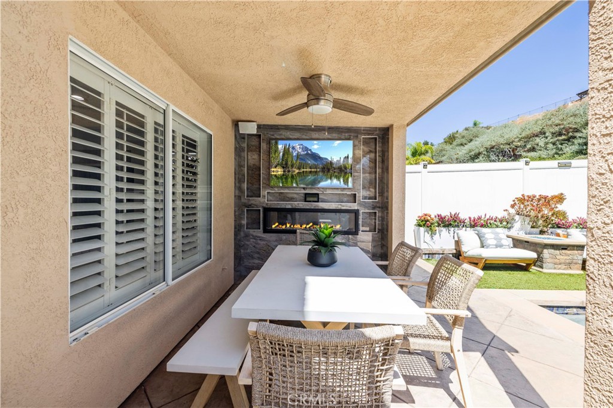
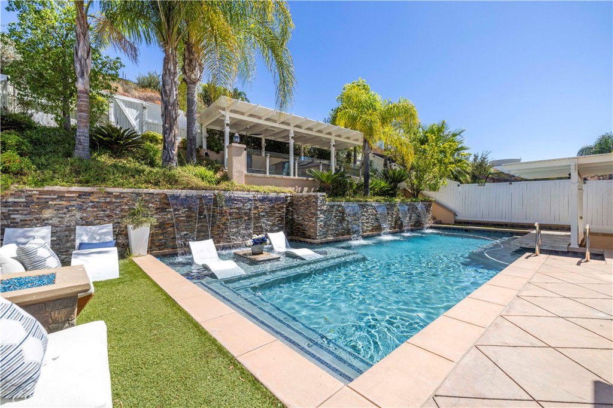
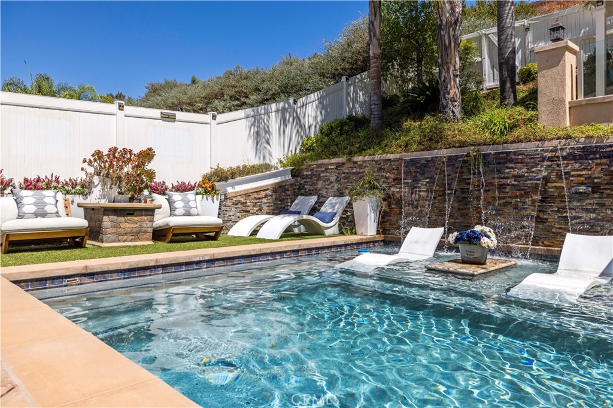
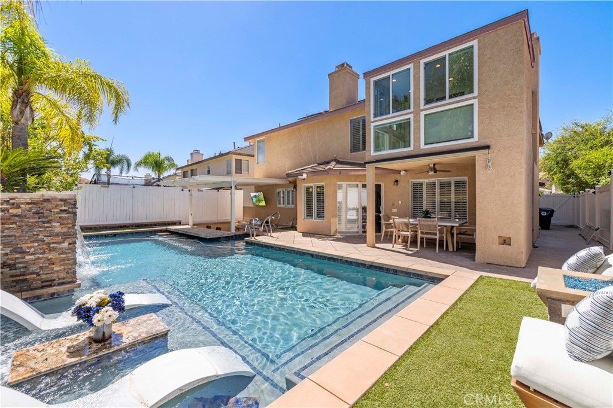
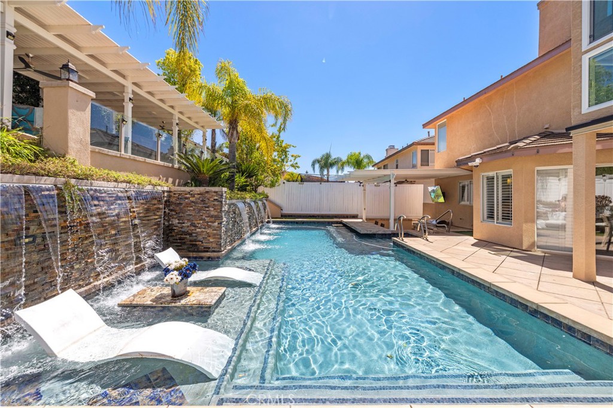
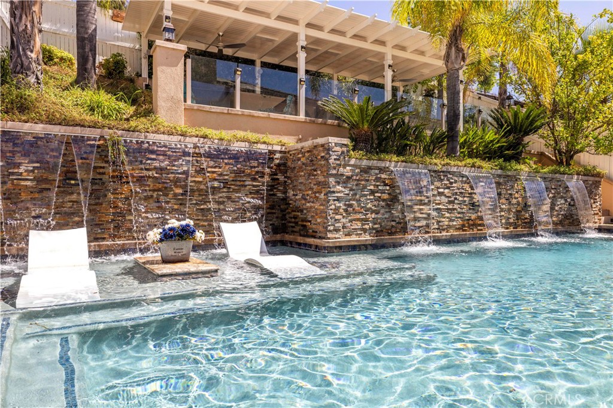
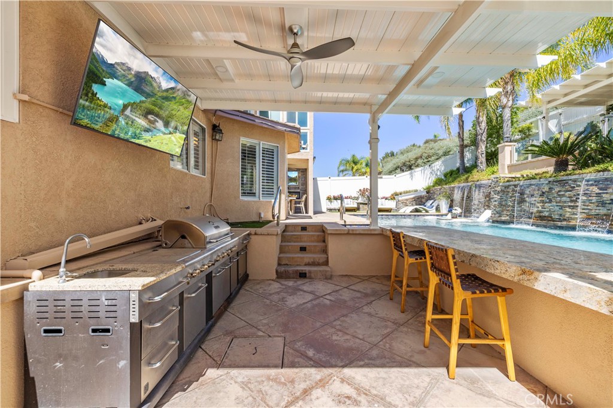
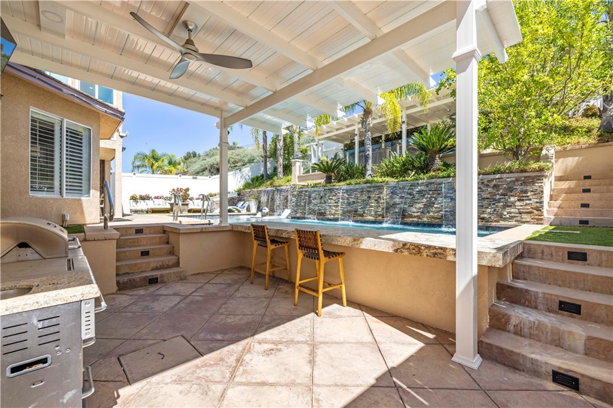
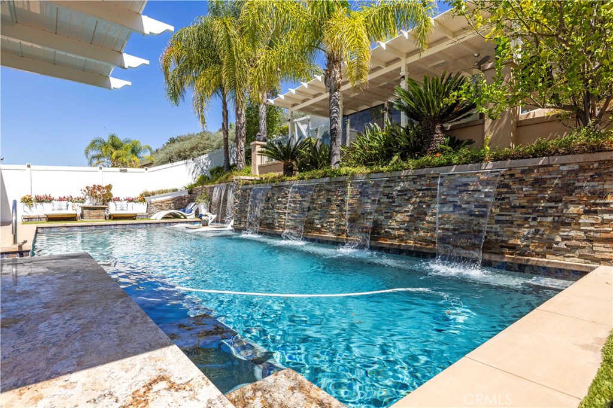
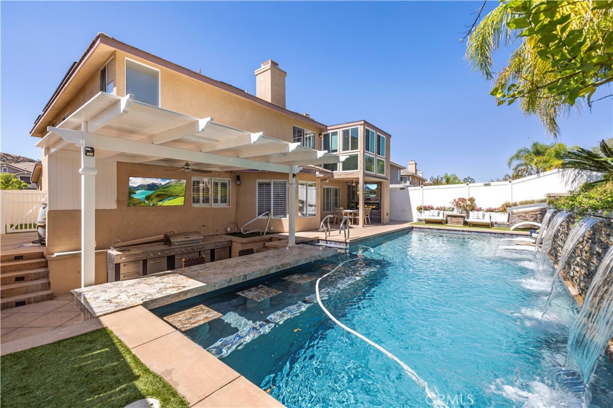
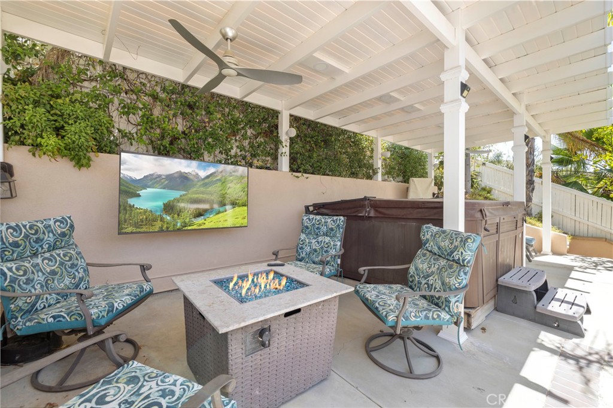
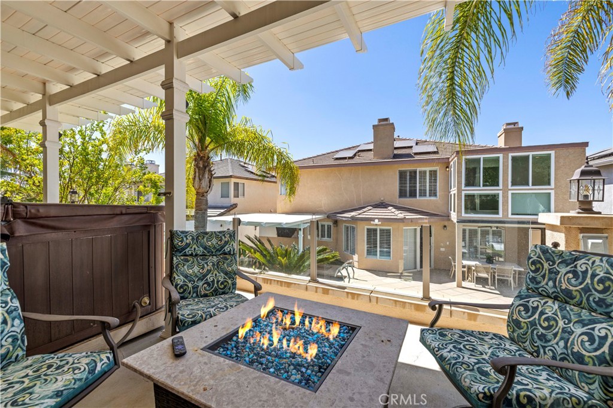
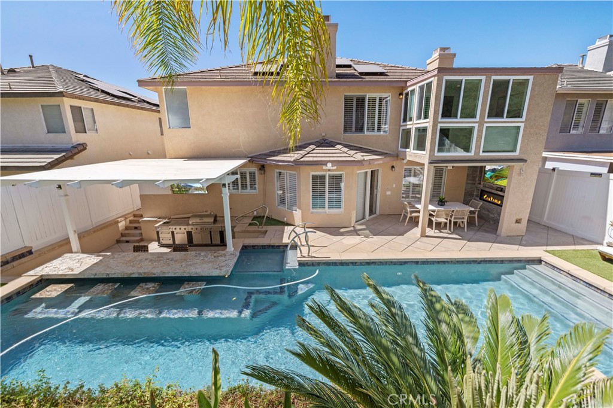
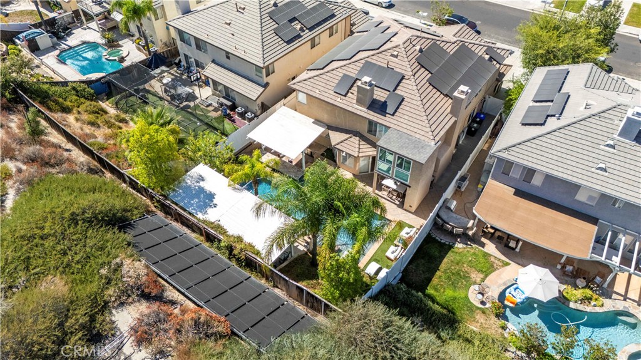
Step outside into your own private resort. The spectacular 45-foot solar-heated pool, maintained at approximately 90 degrees, features a swim-up bar, Baja shelf, cascading waterfalls, and is complemented bya spa. Entertain effortlessly in the sunken BBQ area, gather around the outdoor fireplace, enjoy movie nights in the outdoor theater, or unwind beneath multiple covered outdoor lounge areas designed for year-round California living.

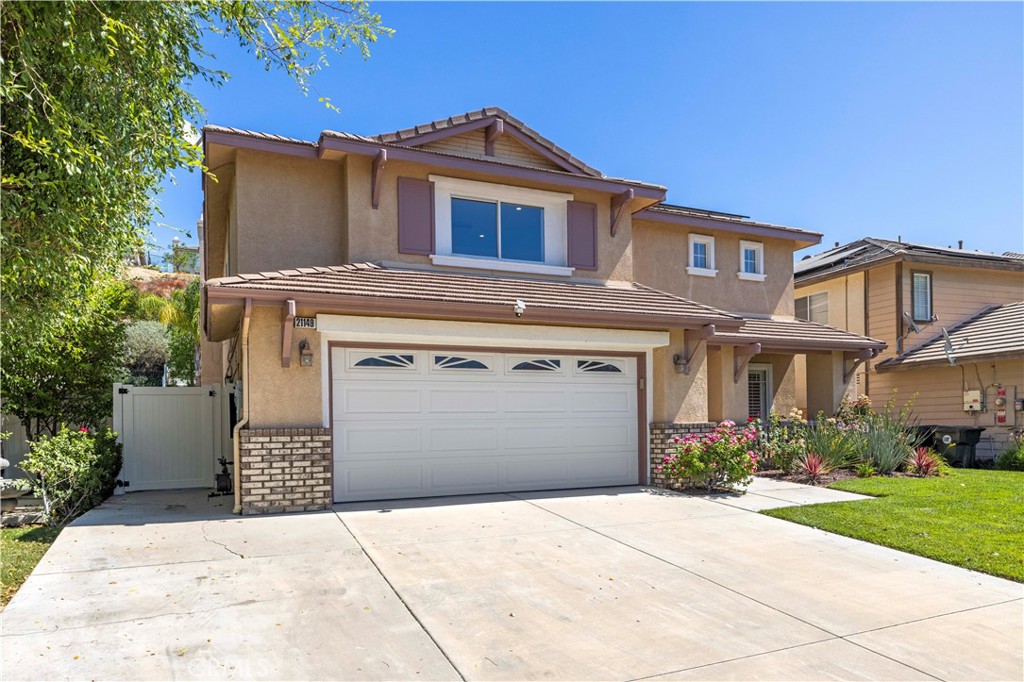
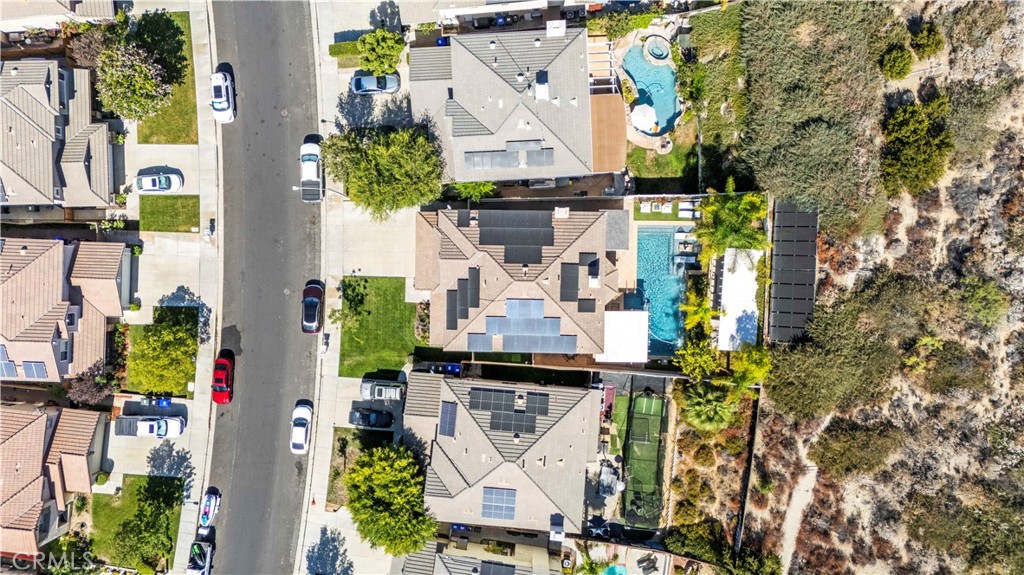
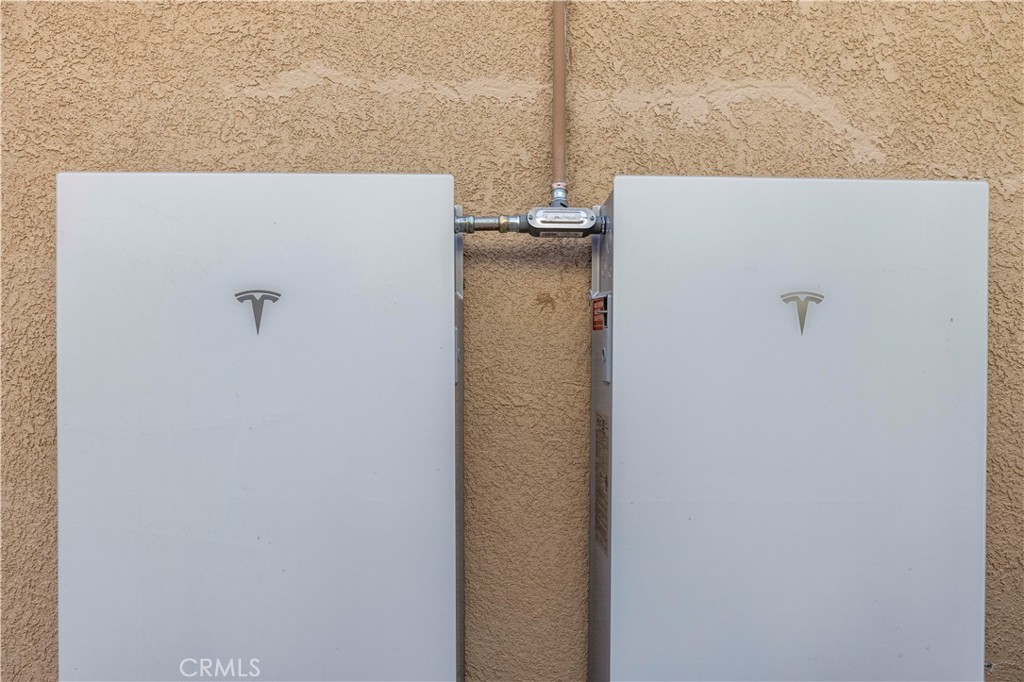
This home is equally impressive behind the scenes with fully paid solar, two Tesla Powerwalls, and a Level 2 (220V) electric vehicle charger, offering exceptional energy efficiency and peace of mind. Completing the property is an oversized 2 1/2-car garage with parking for approximately 5-6 additional vehicles.

Every detail has been thoughtfully curated to create an extraordinary home that seamlessly combines elegant interiors, exceptional functionality, and one of the most impressive backyards you'll find in Santa Clarita. This is a rare opportunity to own a truly turnkey property designed for both everyday living and unforgettable entertaining.

8/1/2026 1:00PM - 4:00PM PDT

8/2/2026 1:00PM - 4:00PM PDT

5
beds

3
baths

3,356 Sq.Ft. LIVING AREA

0.31 Acres lot

Armando Padilla

Armando Padilla

Valerie Gutierrez

Valerie Gutierrez

Features & Amenities

Interior

  • total bedrooms5
  • Total bathrooms3
  • full bathrooms3
  • Laundry room Inside, Laundry Room, See Remarks, Stacked, Upper Level
  • Flooring Carpet, Tile, Vinyl
  • Fireplace Family Room, Primary Bedroom, Outside
  • APPLIANCES Gas Range, Microwave, Refrigerator
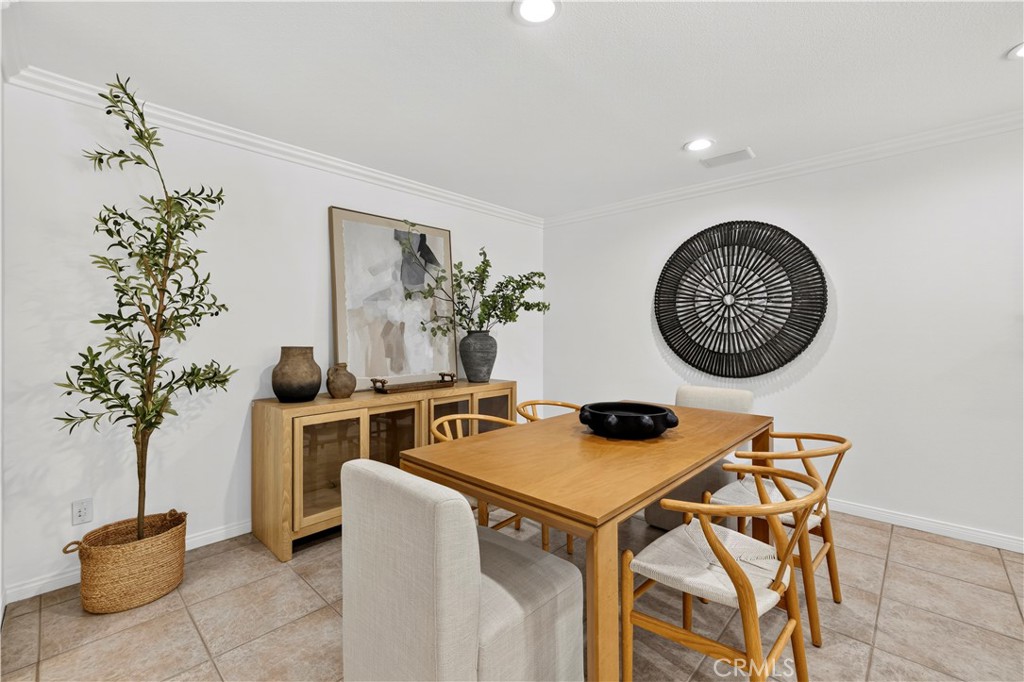
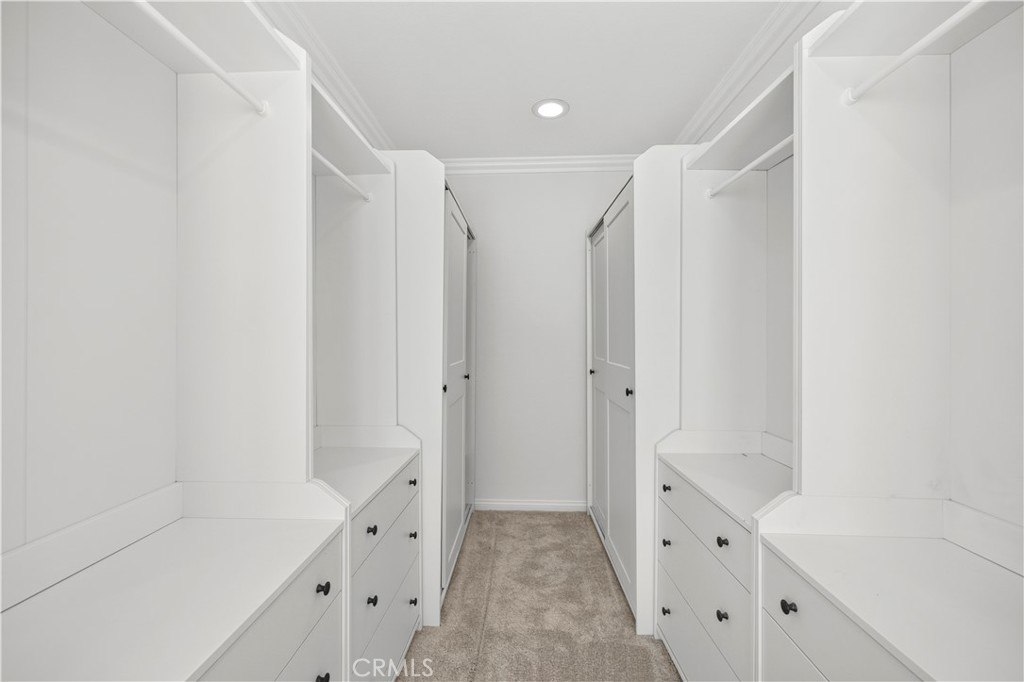
  • other interior Features Breakfast Bar, Ceiling Fan(s), Separate/Formal Dining Room, Open Floorplan, Recessed Lighting, Storage, Wired for Sound, Bedroom on Main Level, Walk-In Pantry, Walk-In Closet(s)

Area & Lot

  • Status For Sale
  • OPEN HOUSE

    8/1/2026 1:00PM - 4:00PM PDT

    8/2/2026 1:00PM - 4:00PM PDT

  • Living Area3,356 Sq.Ft.
  • Lot Area0.31 Acres
  • MLS® IDSR26166642
  • TypeResidential
  • YEAR BUILT2002
  • NeighborhoodSanta Clarita
  • View DescriptionPool
  • School DistrictWilliam S. Hart Union

Exterior

  • STORIES2
  • Garage Space2.0
  • water SourcePublic
  • PoolFiltered, Gunite, In Ground, Private, Waterfall
  • lot featuresDrip Irrigation/Bubblers, Rectangular Lot, Sprinkler System
  • parkingDirect Access, Driveway, Garage
  • HEAT TYPECentral
  • AIR CONDITIONINGCentral Air, Zoned
  • sewerPublic Sewer
  • SubstructureSlab
  • security FeaturesCarbon Monoxide Detector(s), Smoke Detector(s)
  • Green featuresSolar

Financial

  • Sales Price$1,150,000
image

Schedule a Showing

We would love to show you our beautiful property. Please select your preferred date and time below. An agent will be in touch shortly to confirm your appointment.

Schedule a Showing

We would love to show you our beautiful property. Please select your preferred date and time below. An agent will be in touch shortly to confirm your appointment.

Thank you for your interest in 21149 Lone Star, Saugus, CA 91390. We are reviewing your request and will be in touch shortly!

Mortgage Calculator

Estimate your monthly mortgage payment, including the principal and interest, property taxes, and HOA. Adjust the values to generate a more accurate rate.

All estimates are provided for informational purposes only. Actual amounts may vary.
$0,000 Your Payment 20 15 65
$0,000 Your Payment

Santa Clarita

Explore

Partner With Our Expert Team

We pride ourselves in providing personalized solutions that bring our clients closer to their dream properties and enhance their long-term wealth. Contact us today to discuss all your real estate needs!

Follow Me on Instagram